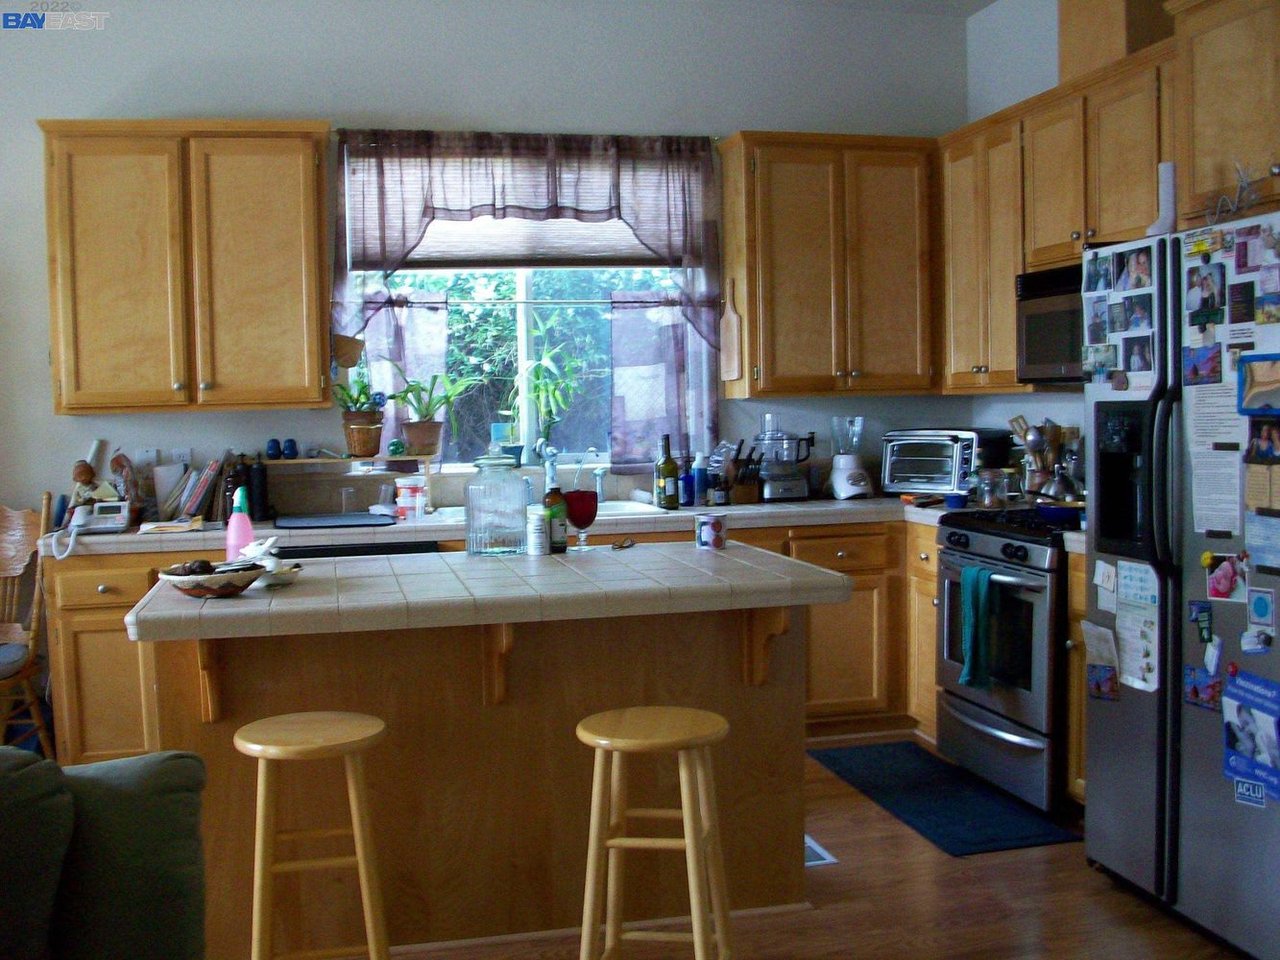
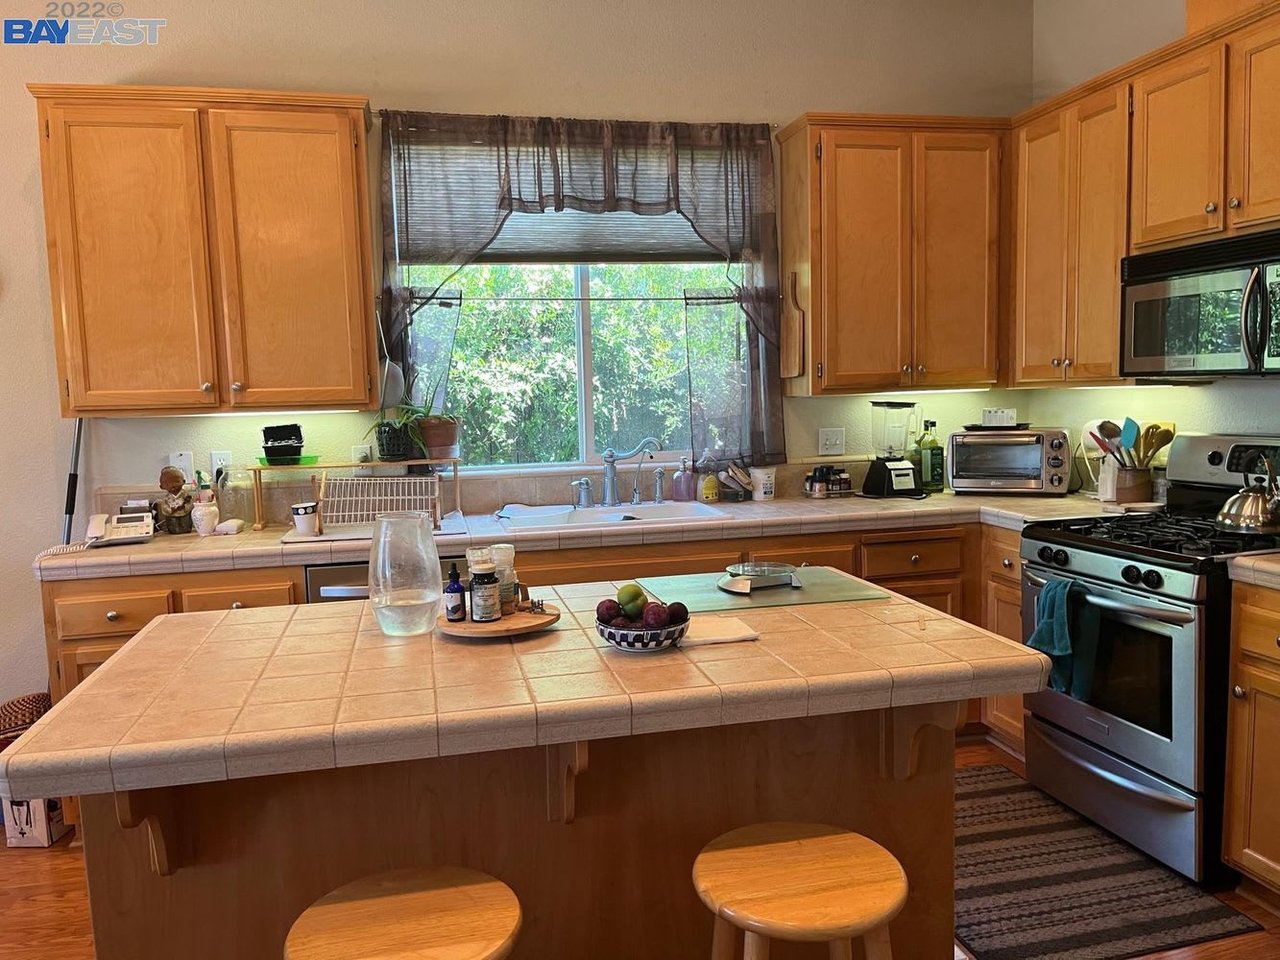
Kitchen with honey-colored wood cabinets, a tiled island, stainless steel appliances, and a curtained window above the sink.
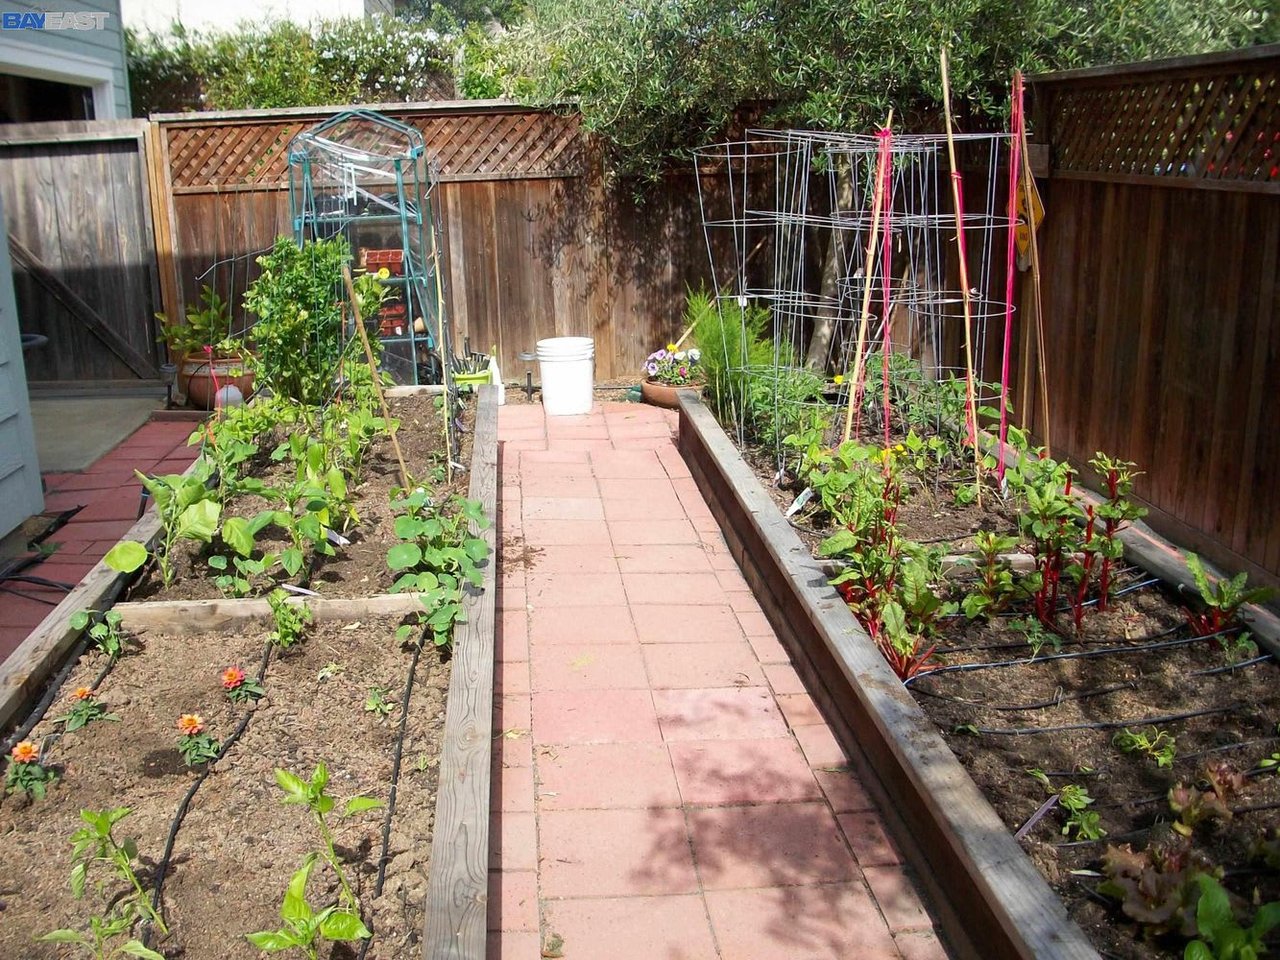
Fenced vegetable garden with raised beds and a central paver walkway.
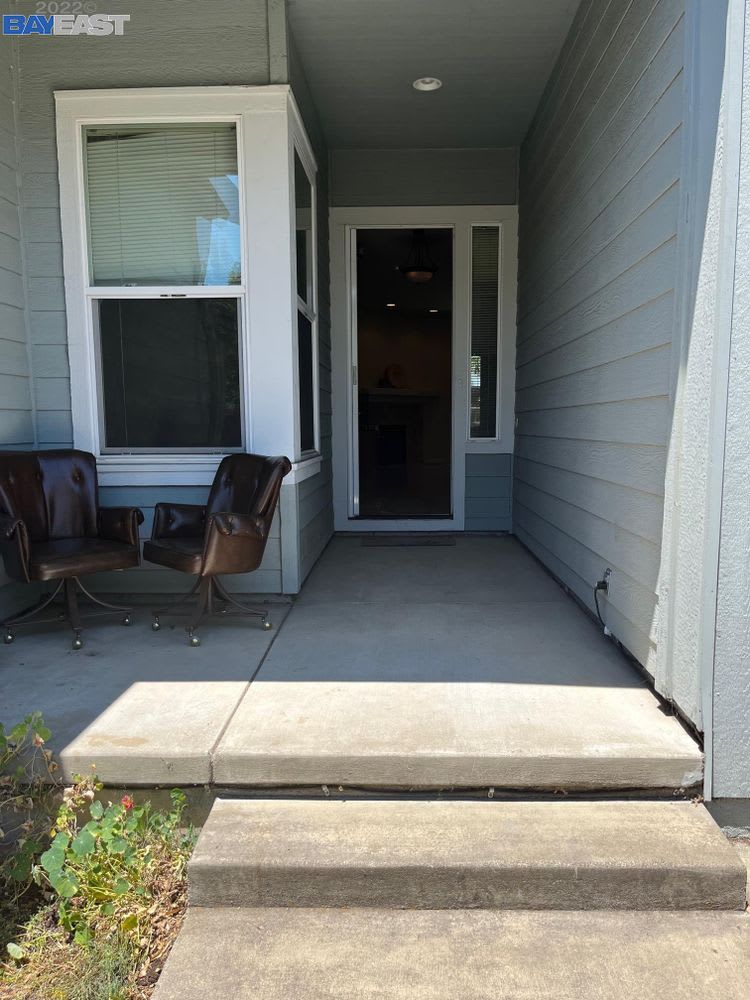
Covered front entry with gray siding, a glass-paneled door, concrete steps, and two brown chairs.
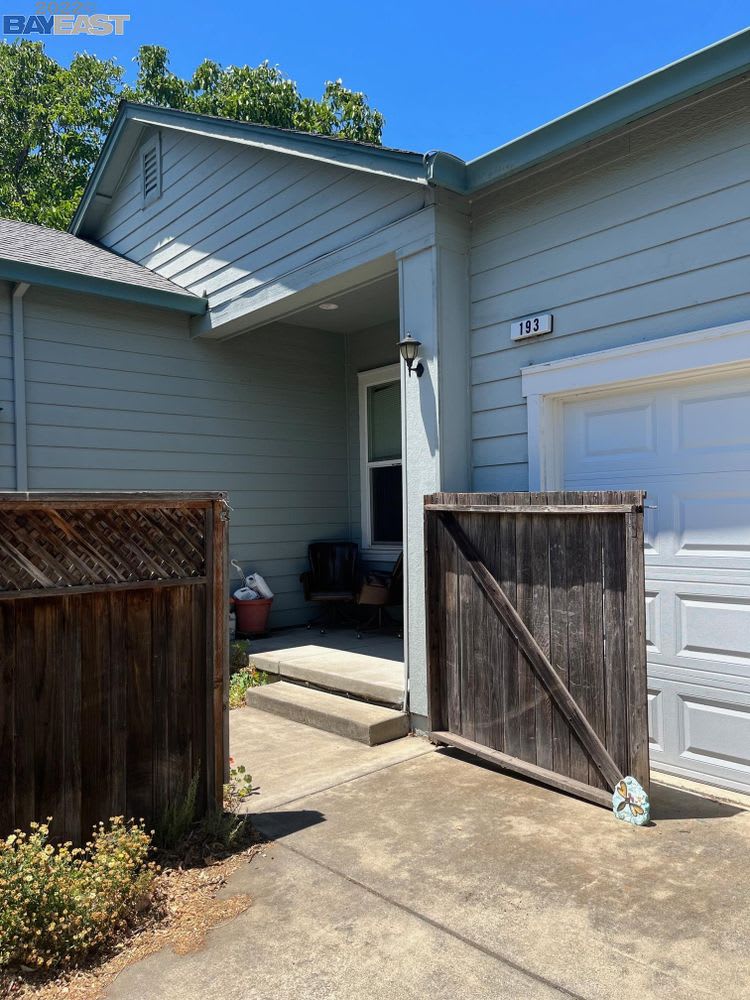
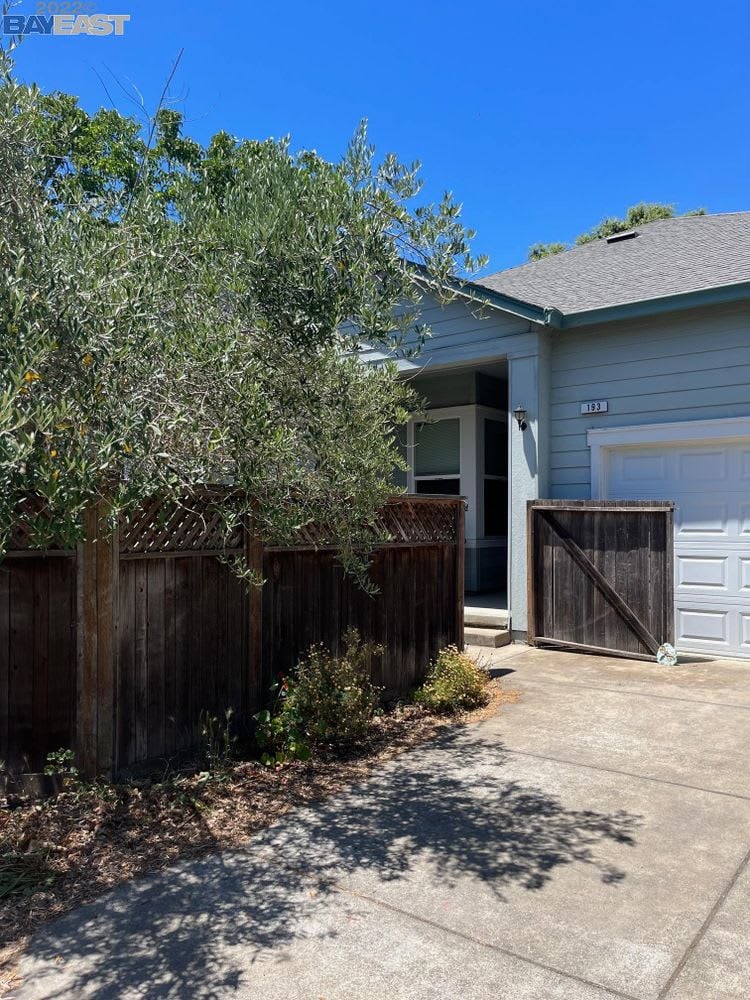
Blue-gray house entry with wooden gates, concrete steps, and a white garage door.
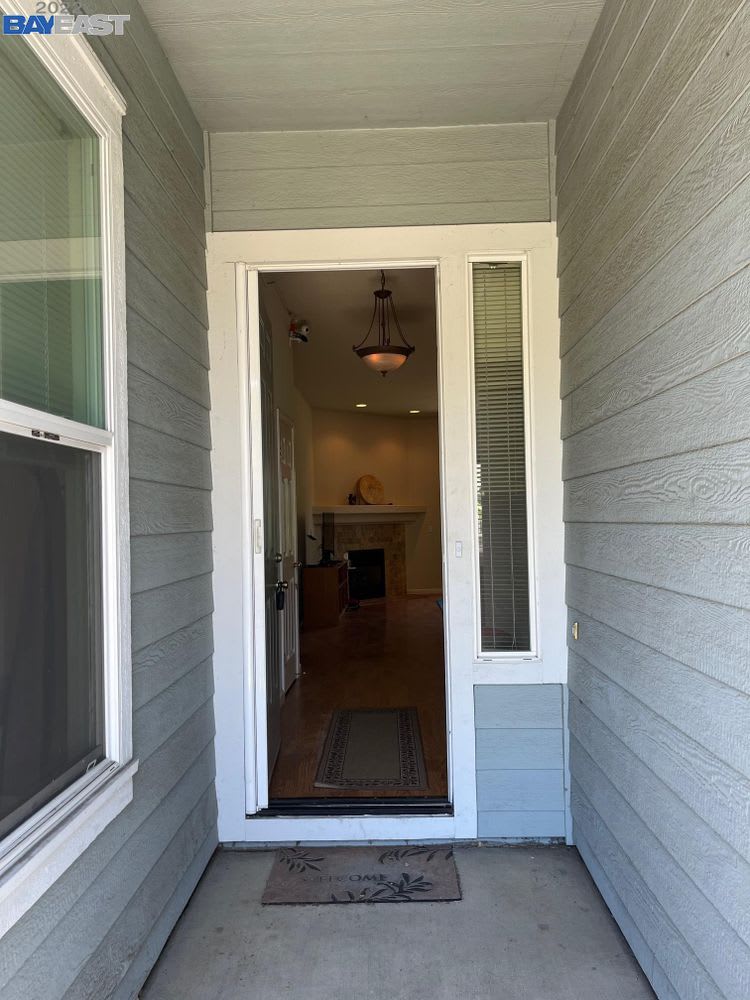
Covered front porch with gray siding and an open door revealing the living room.
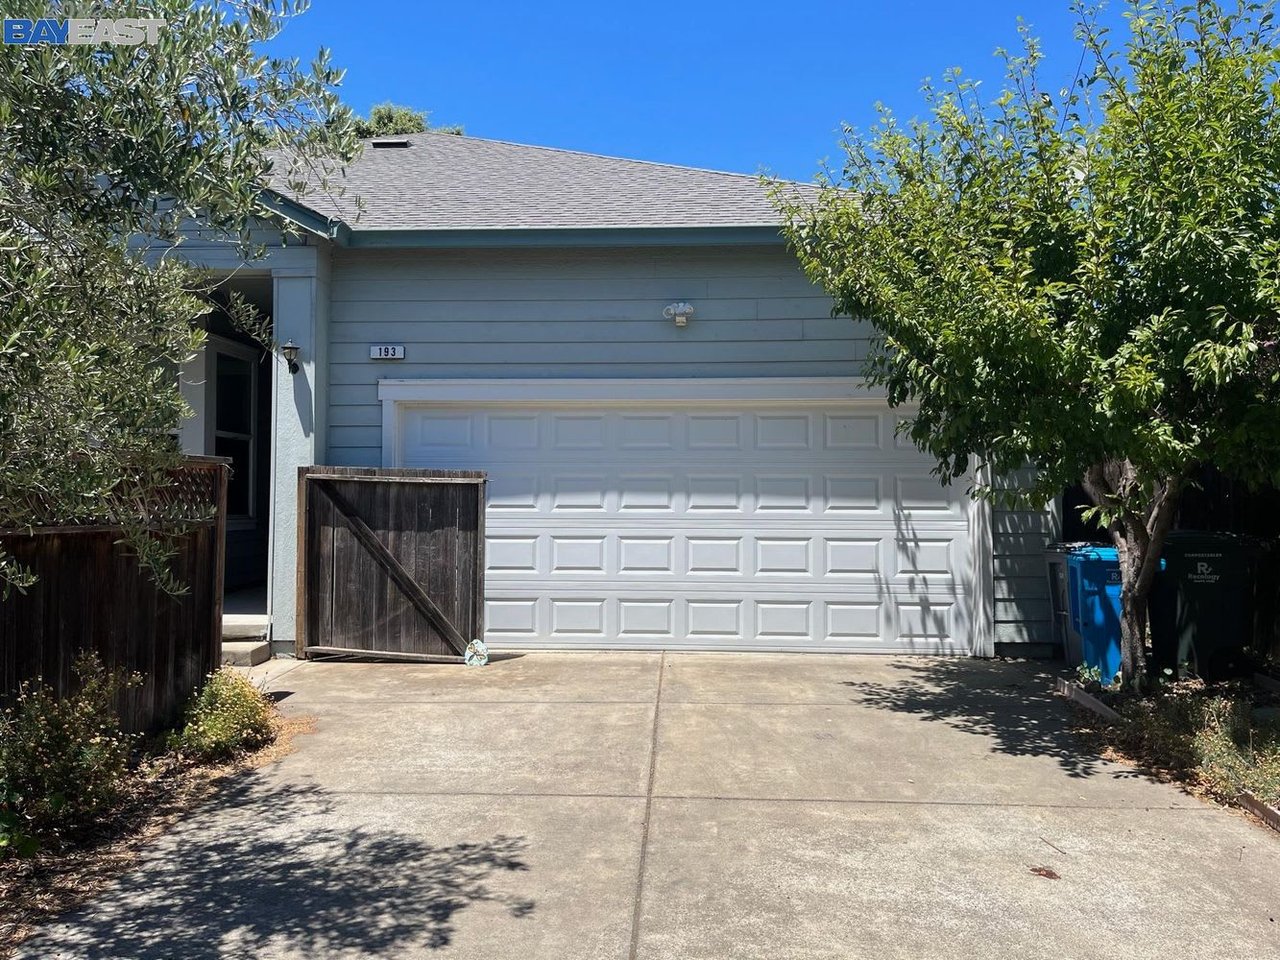
193 Torzelli Ln home with blue-gray siding, a white double garage door, and a tree-shaded driveway.
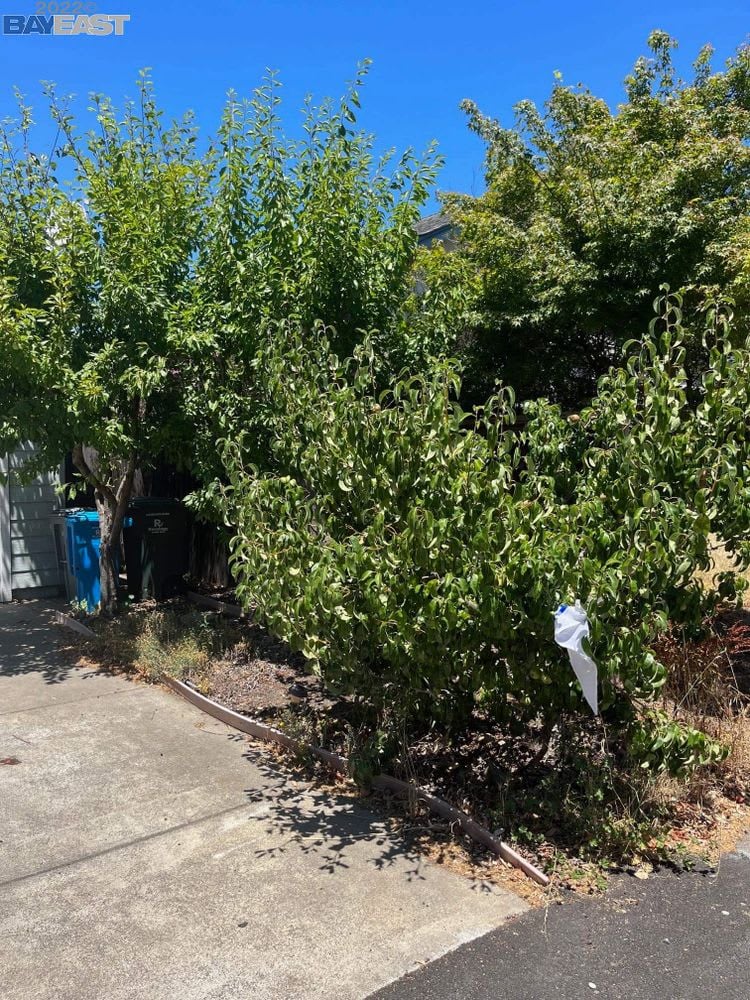
Leafy front yard and walkway obscure much of the house.
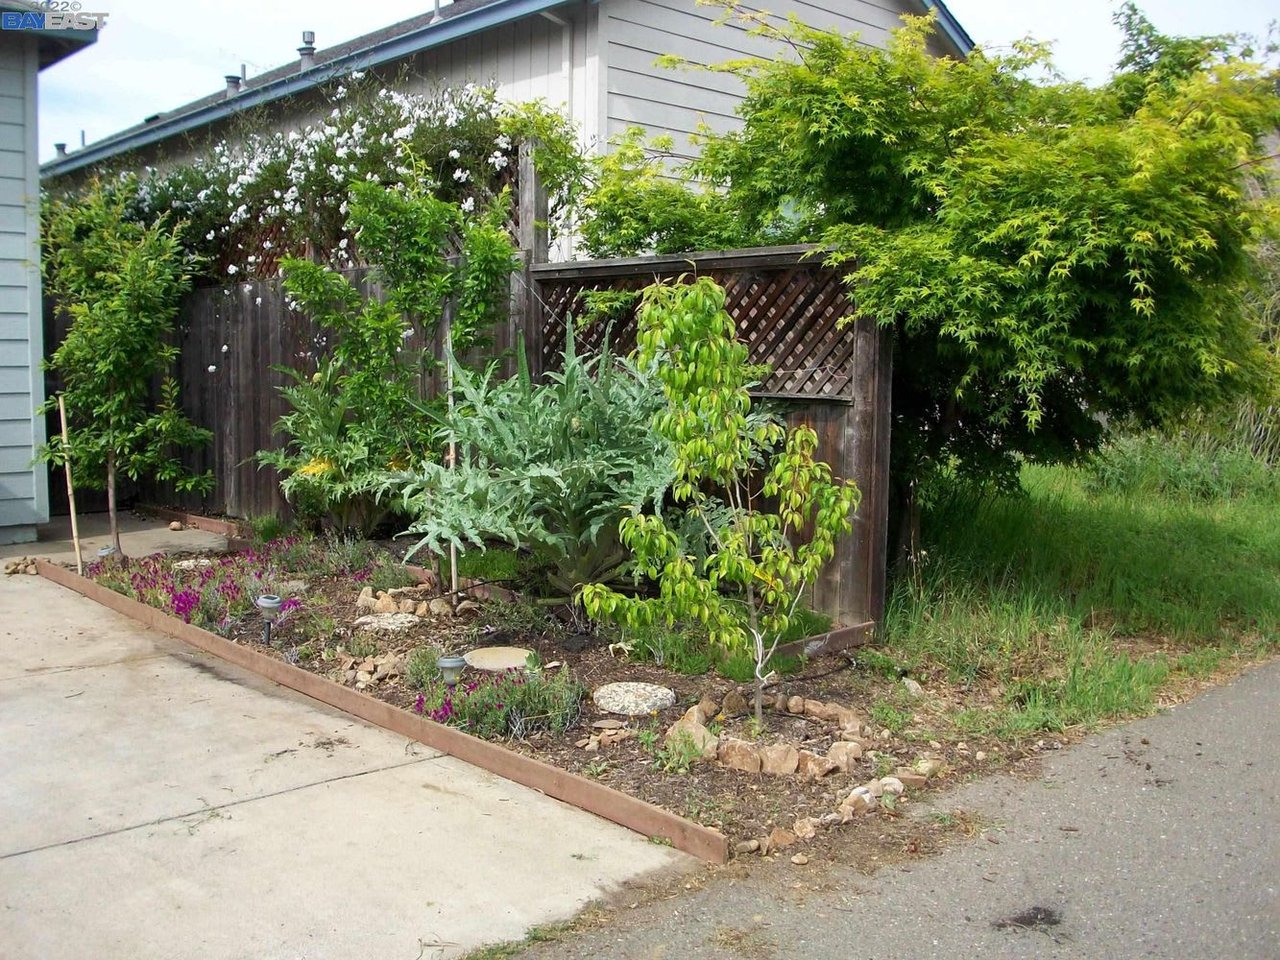
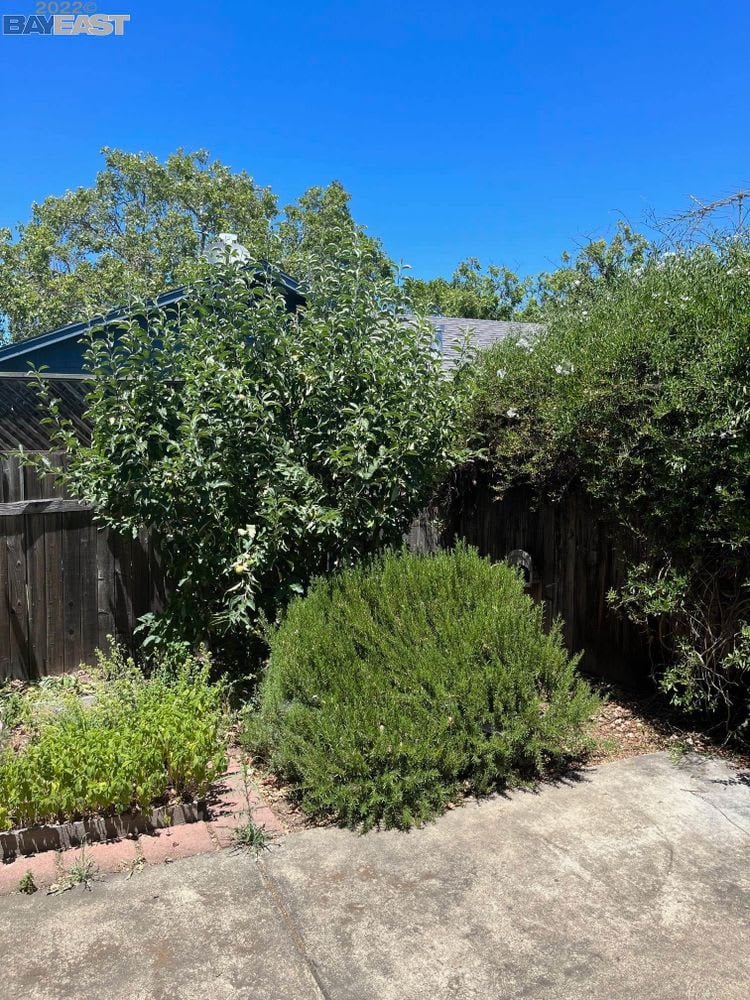
Side garden with raised planting beds, mature greenery, a wooden lattice fence, and a concrete path.
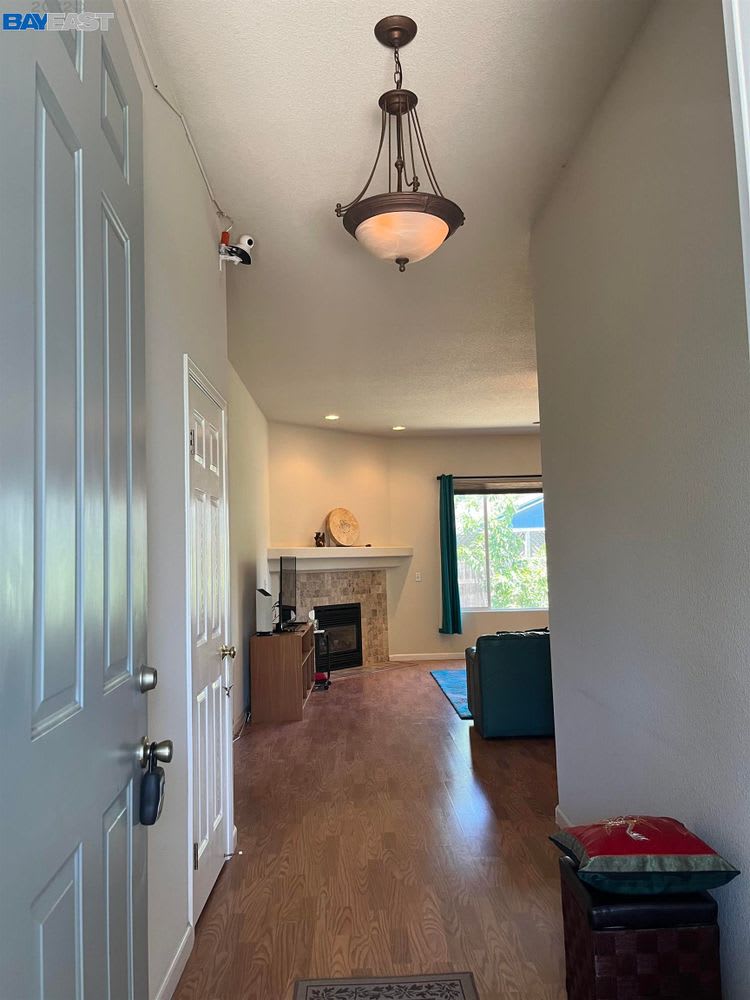
Entry hallway opening into a living room with a fireplace and hardwood floors.
Living room with a tiled fireplace, two sofas, and sliding glass doors to a fenced yard.
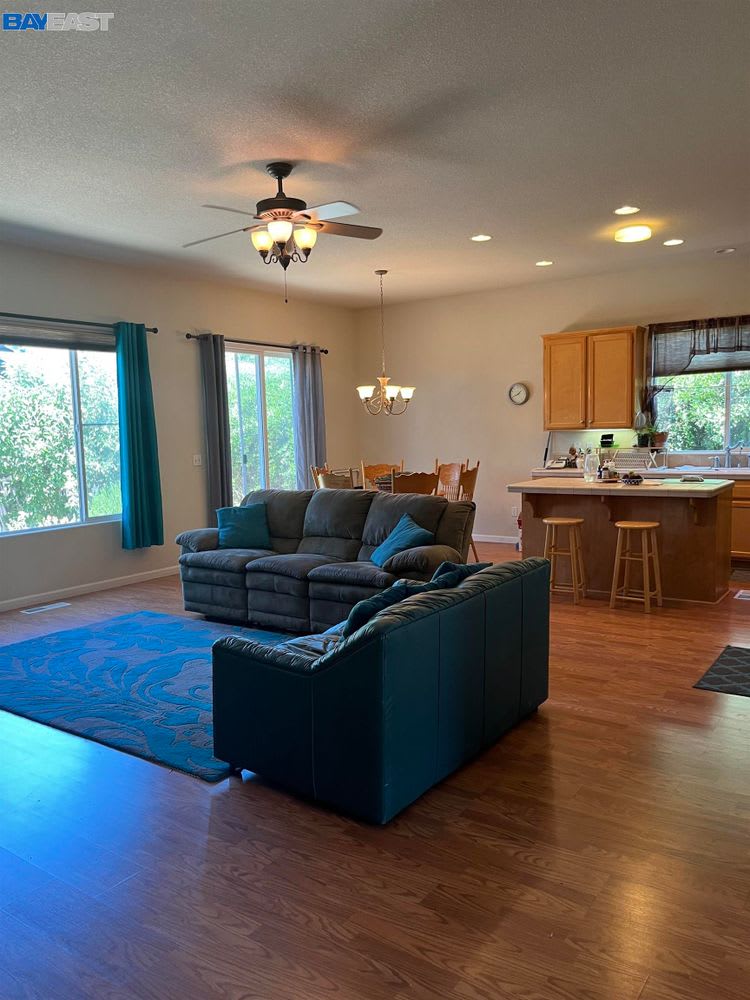
Living room with two dark sofas, a blue patterned rug, hardwood floors, and an open kitchen.
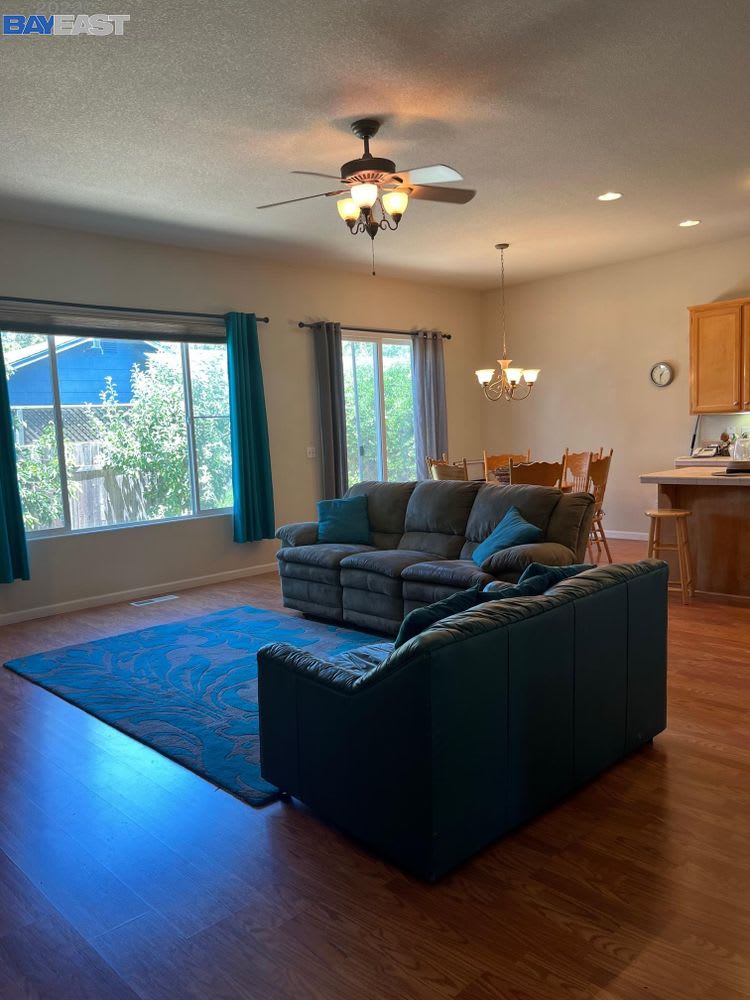
Furnished living room with blue sofas, patterned rug, large windows, and adjoining dining area.
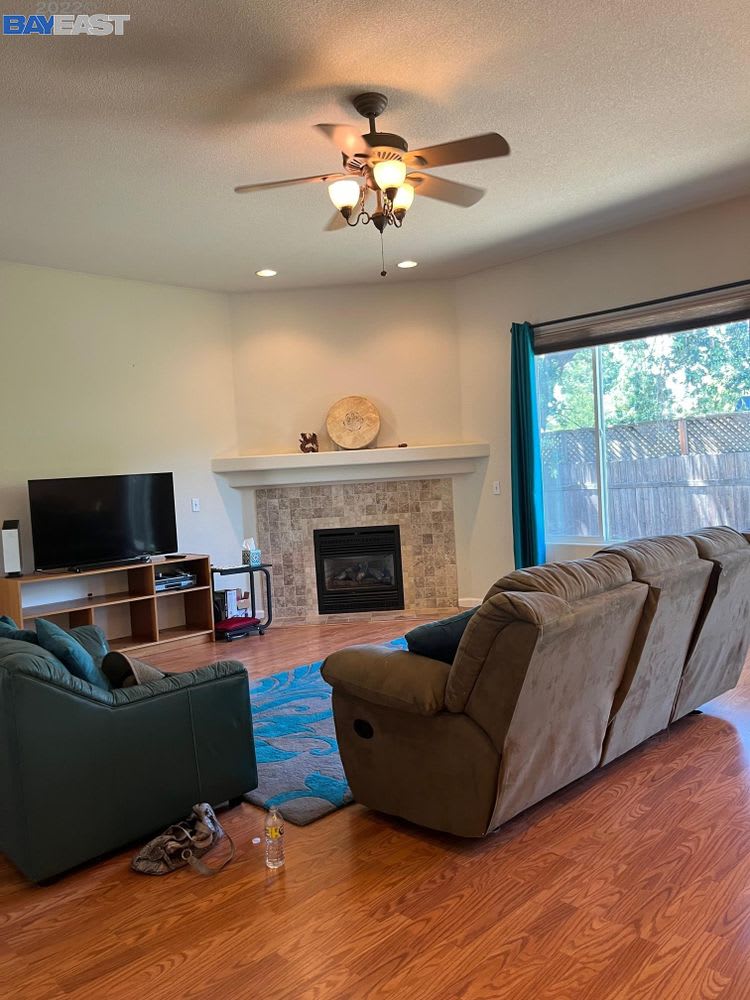
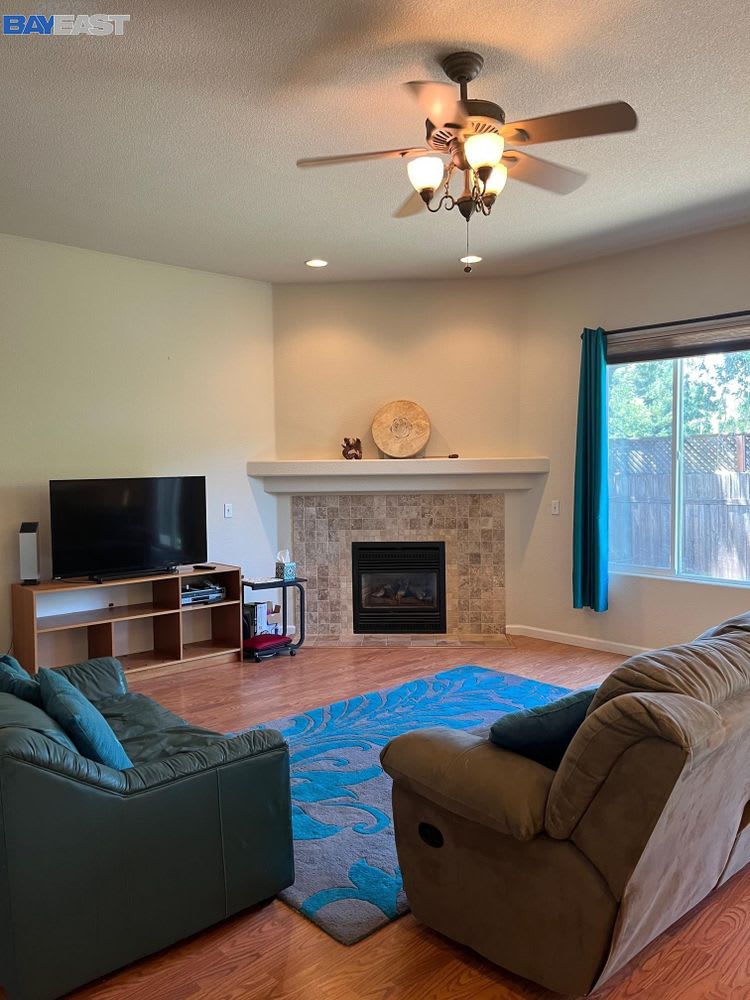
Furnished living room with tiled fireplace, ceiling fan, and window overlooking a fenced yard.
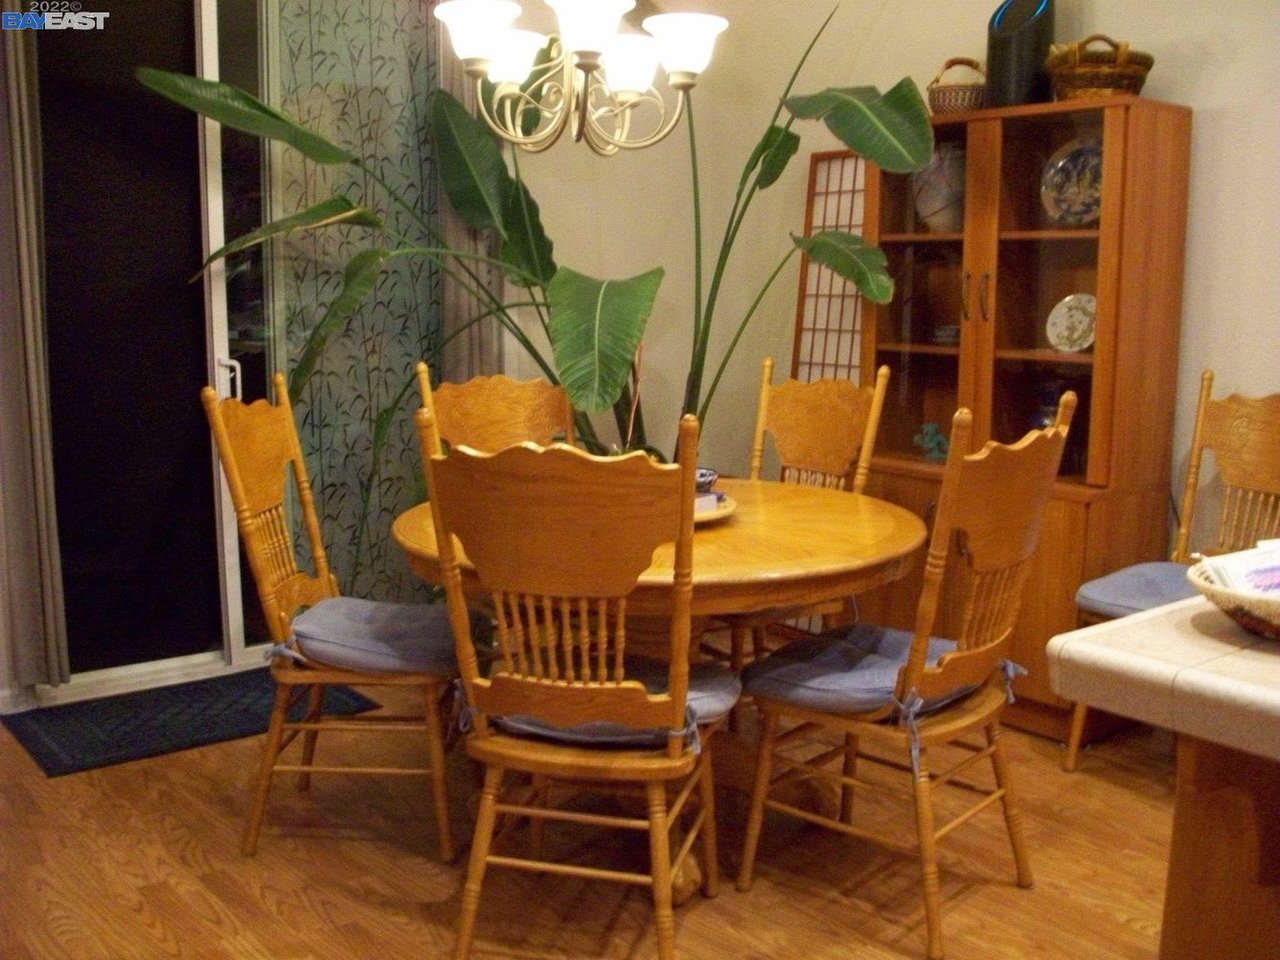
Dining room with a round wooden table, spindle-back chairs, and a glass-front china cabinet.
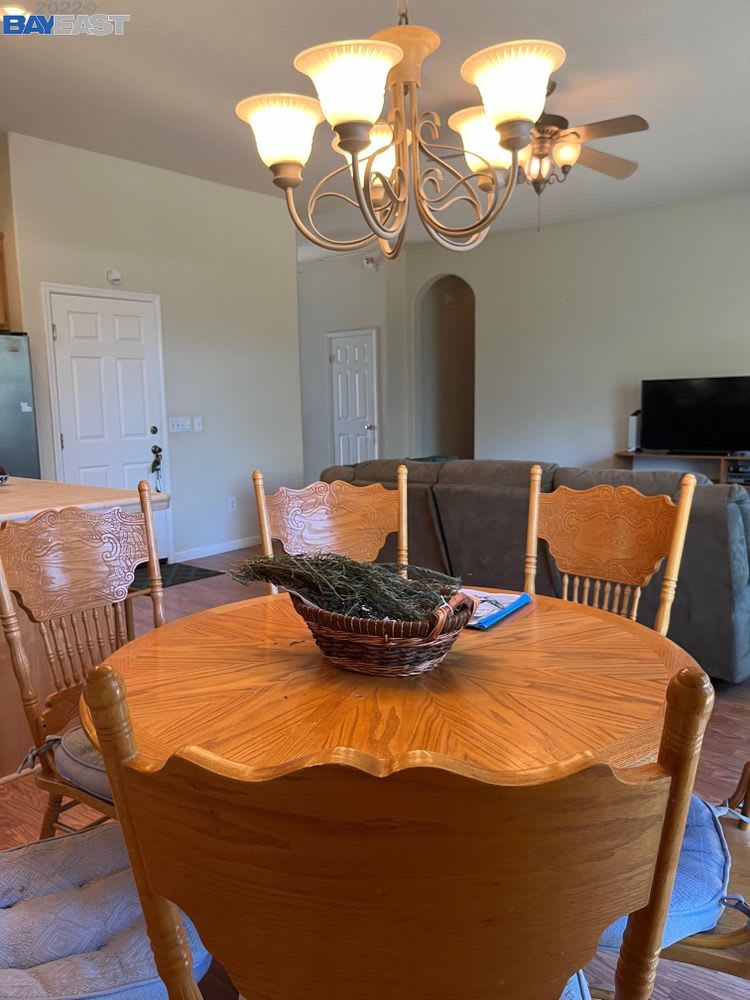
Dining room with a round wooden table, carved chairs, and a lit chandelier beside the living area.
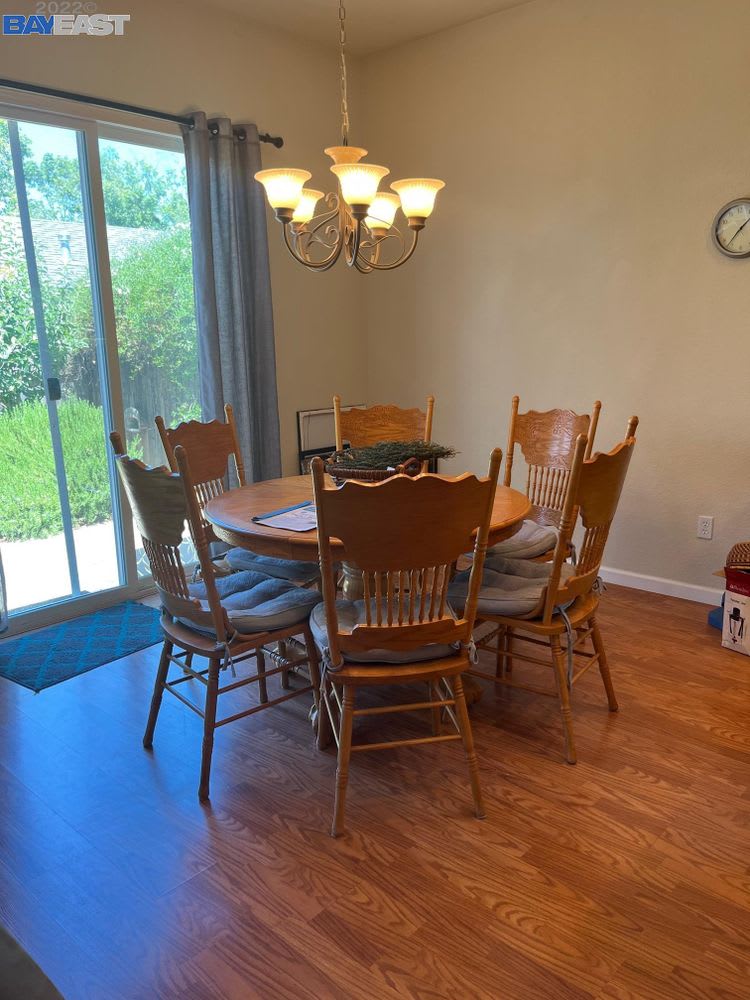
Dining room with a round wooden table, matching chairs, chandelier, and sliding glass door.
Kitchen with a tiled island and stools, wood cabinets, a window-side sink, and stainless steel appliances.
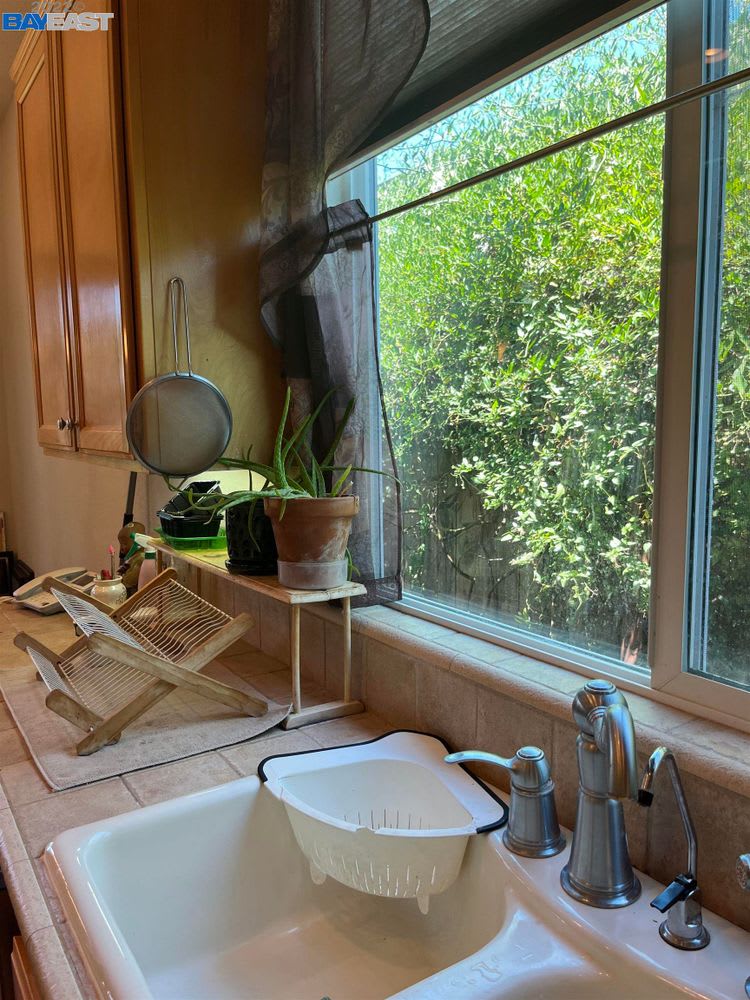
Kitchen sink beneath a large window overlooking dense green foliage, with wooden cabinets and potted plants.
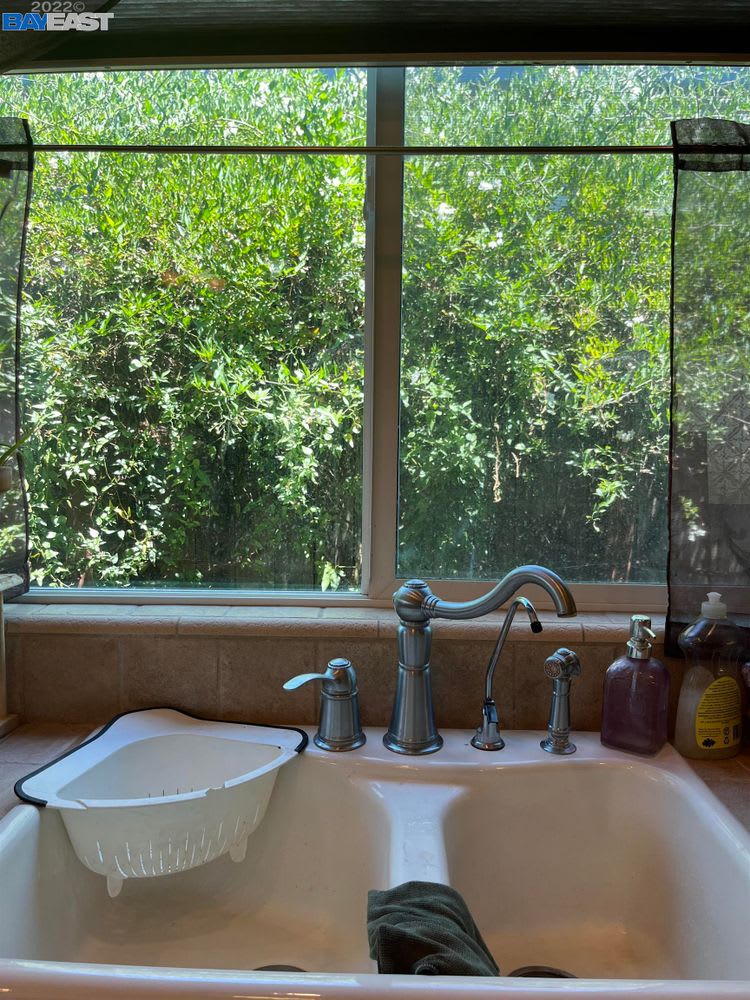
White kitchen sink beneath a large window overlooking dense greenery.
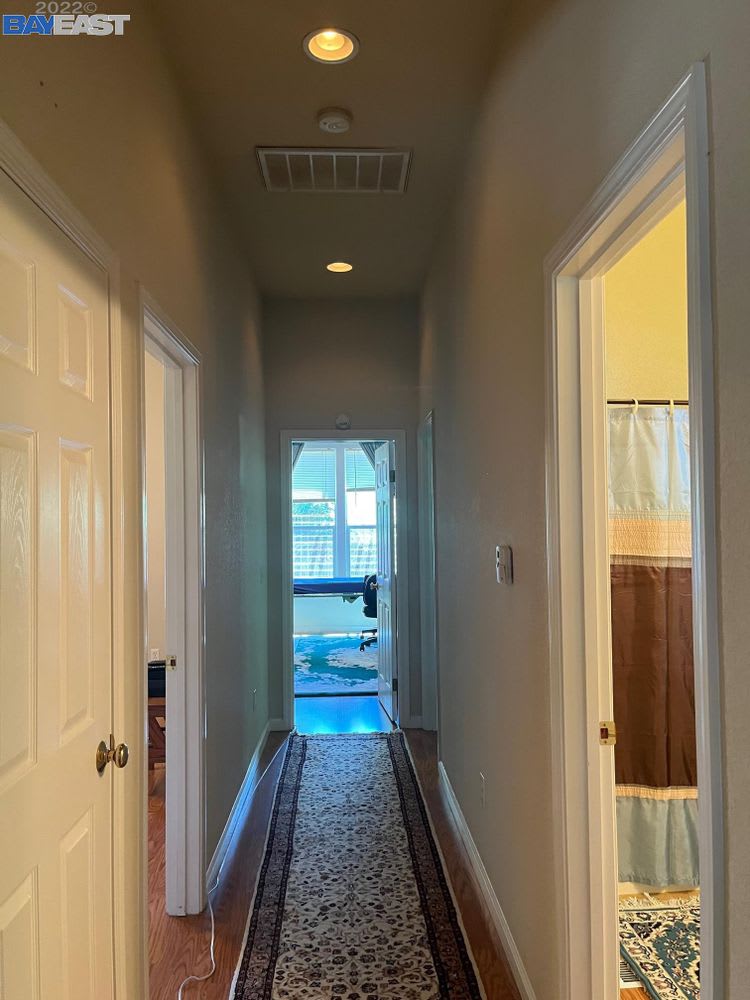
Interior hallway with a patterned runner leading to a bright room; open doorways reveal adjoining rooms.
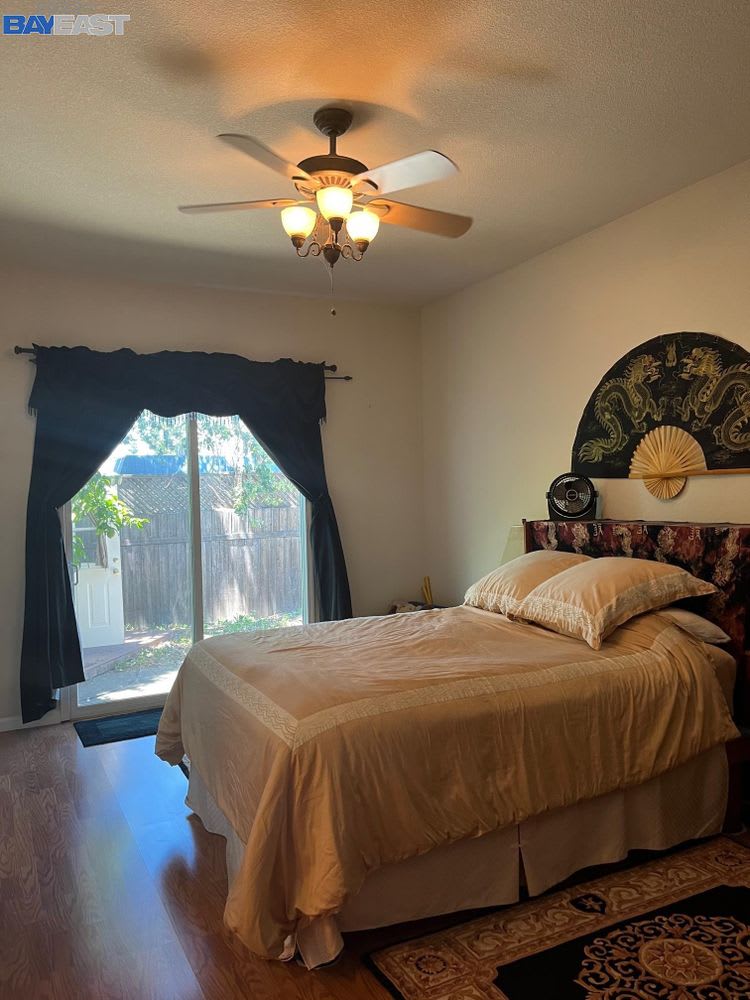
Bedroom with a large bed beside a sliding glass door with dark curtains.
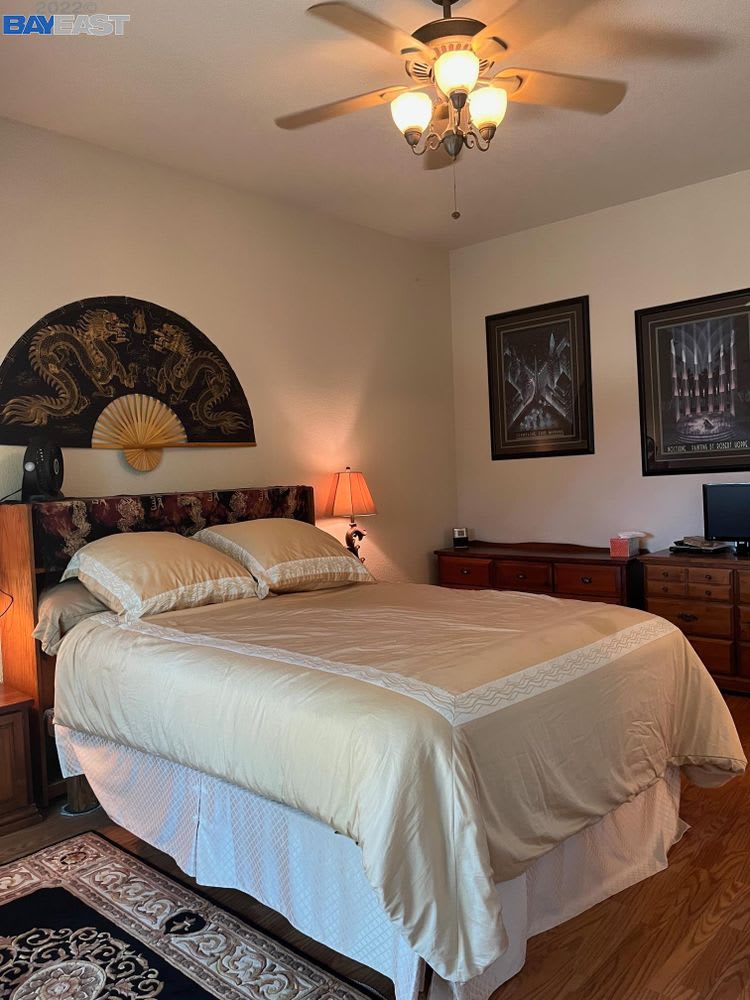
Furnished bedroom with cream bedding, decorative fan above the bed, framed art, and hardwood floors.
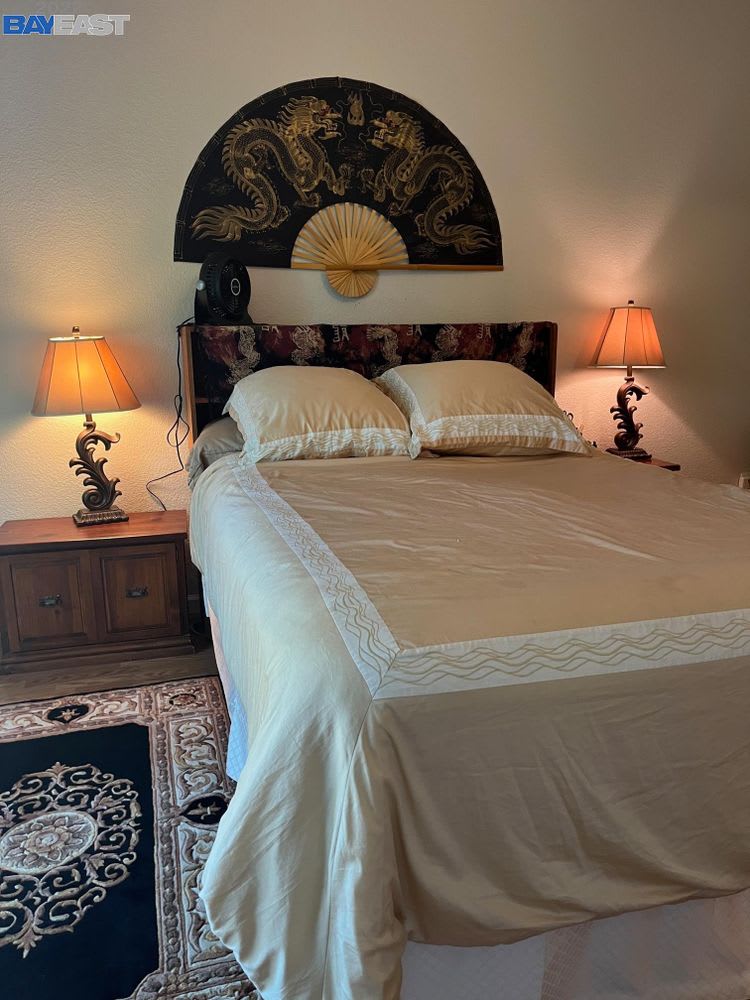
Furnished bedroom with a large bed, ornate dragon fan above the headboard, and patterned rug.
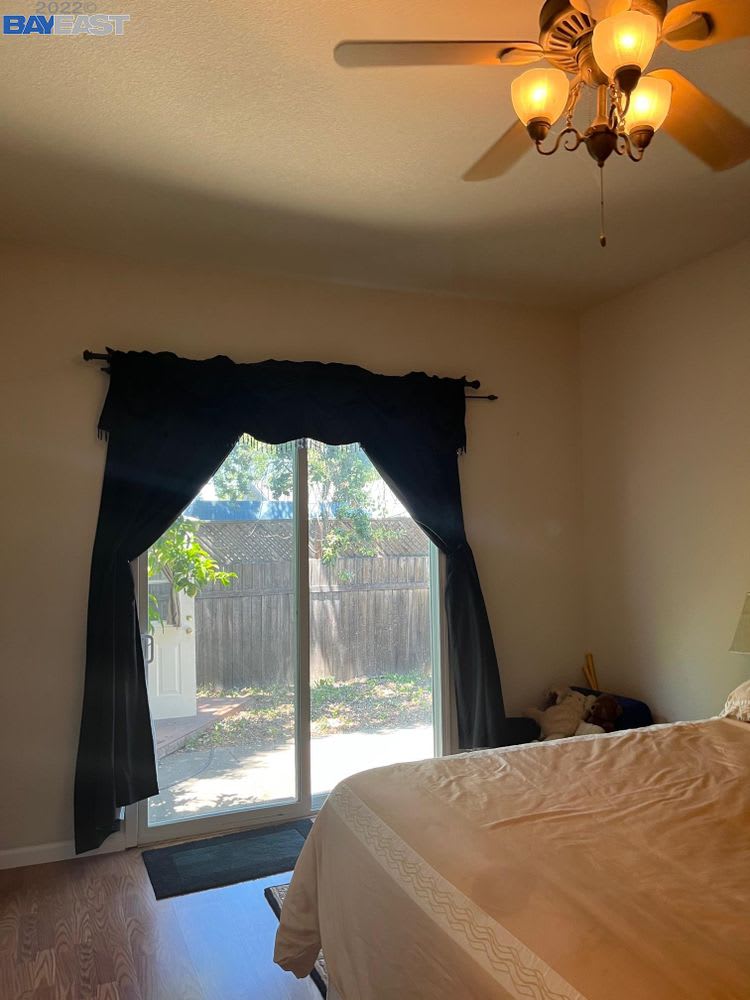
Bedroom with a sliding glass door, dark curtains, and a ceiling fan with lights.
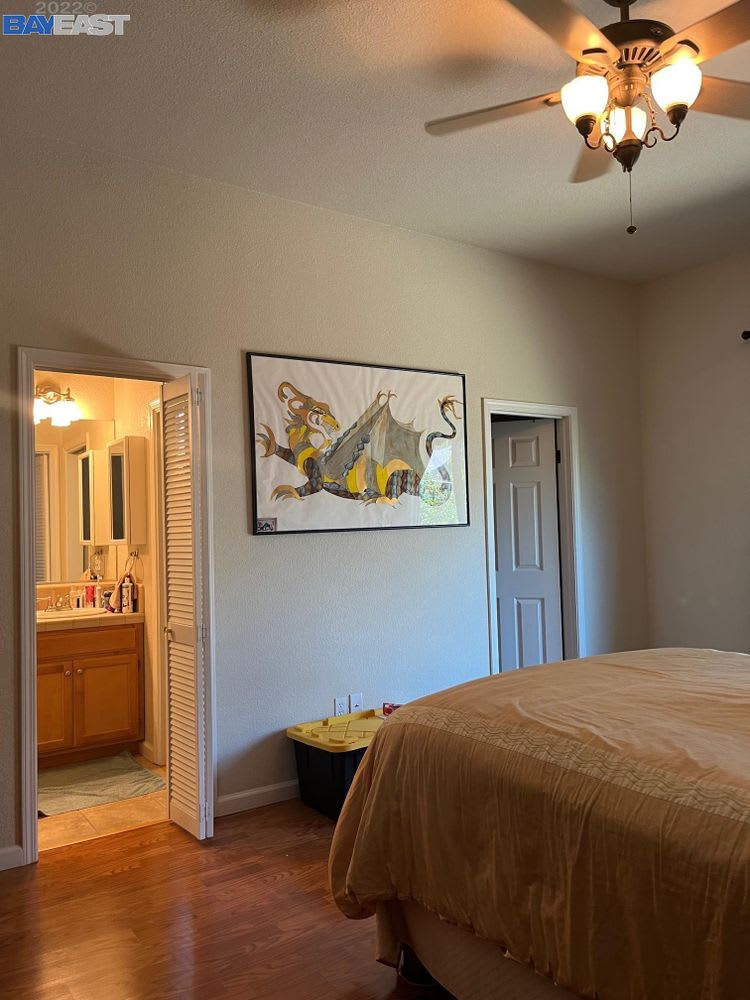
Bedroom with hardwood floors, a lit ceiling fan, and an open doorway to the bathroom.
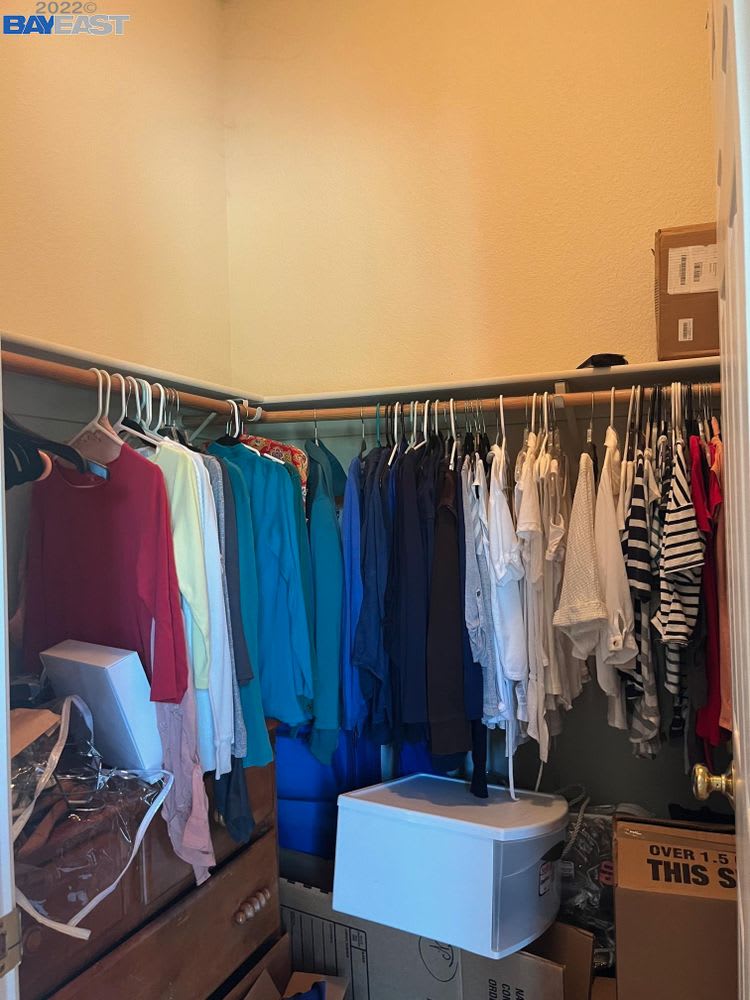
Walk-in closet crowded with hanging clothes, boxes, and a wooden dresser.
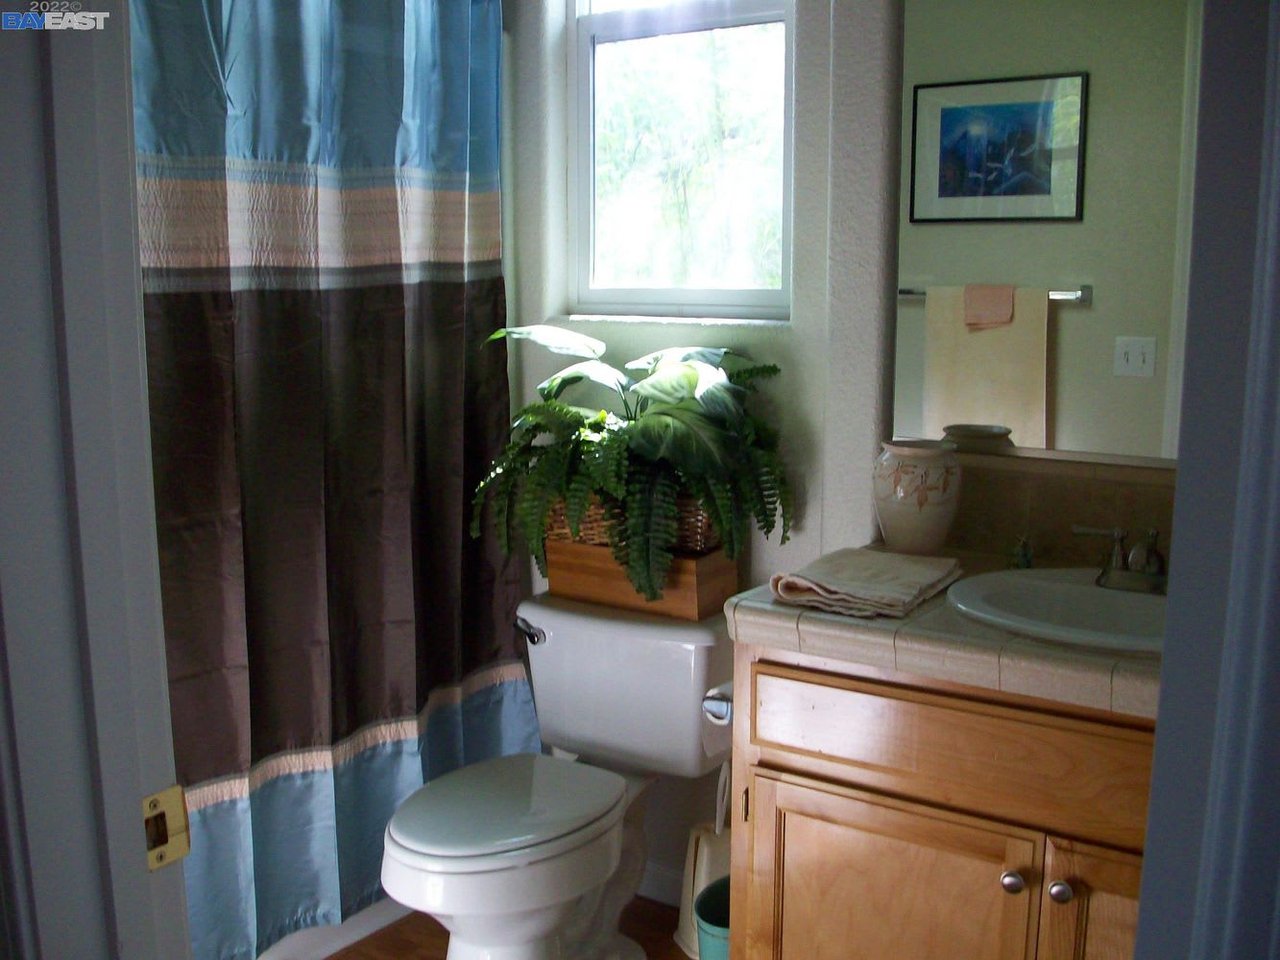
Bathroom with a wooden vanity, blue shower curtain, and potted fern beneath a window.
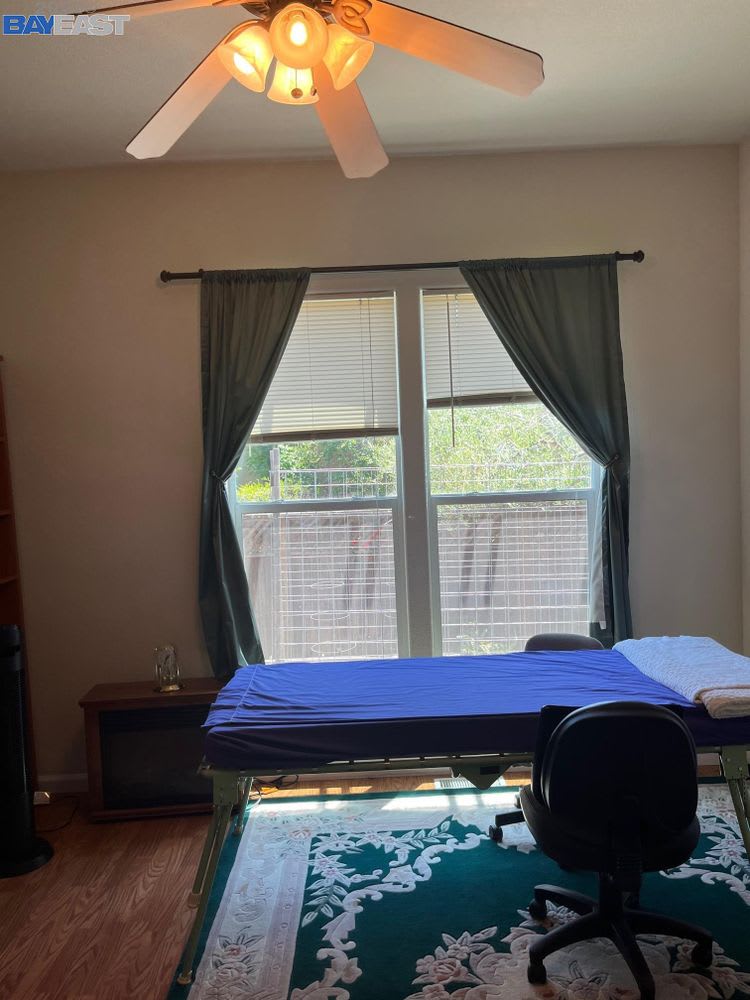
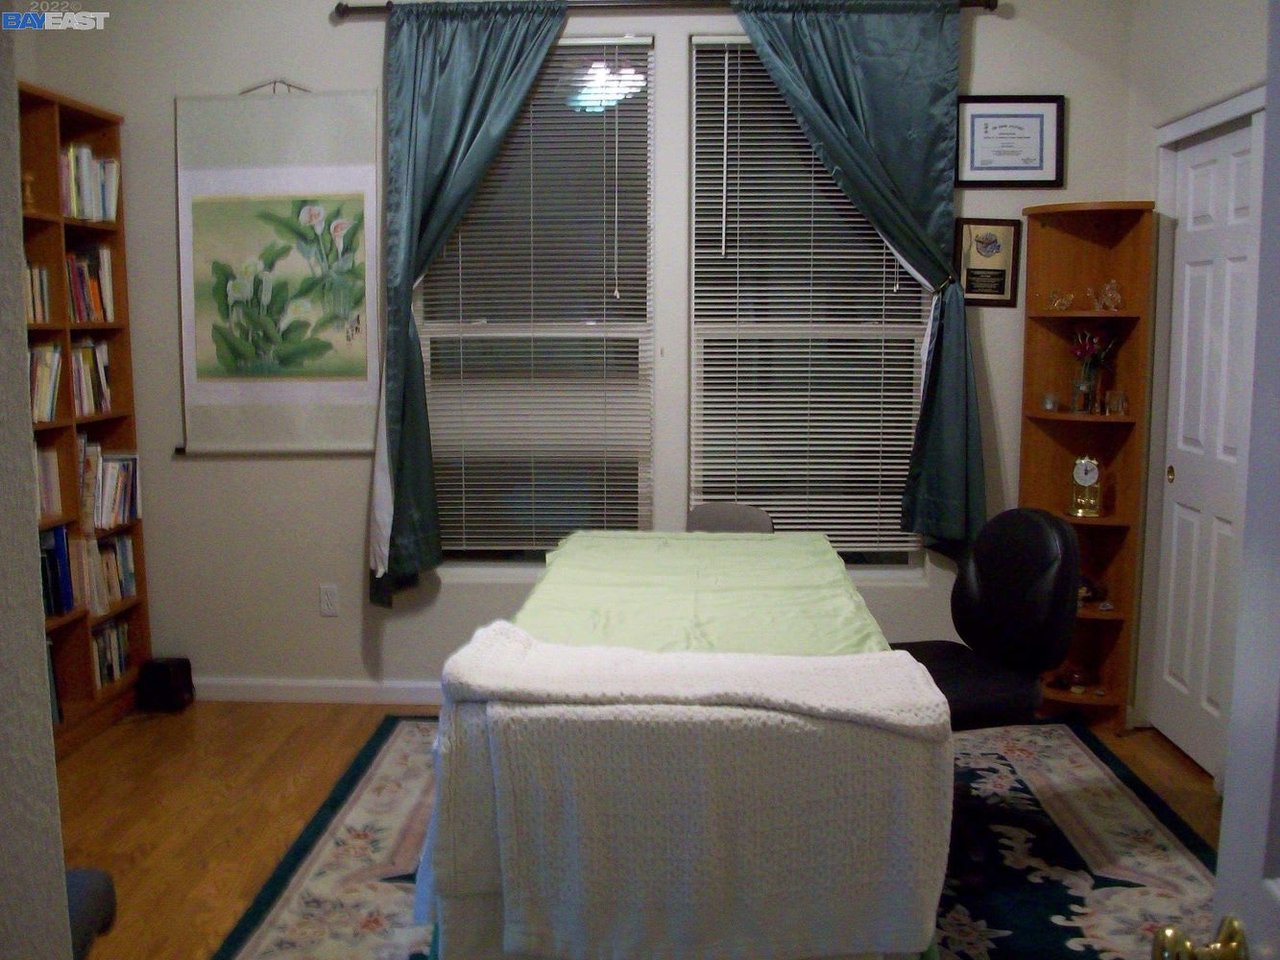
Furnished room with a blue-covered massage table and large curtained window.
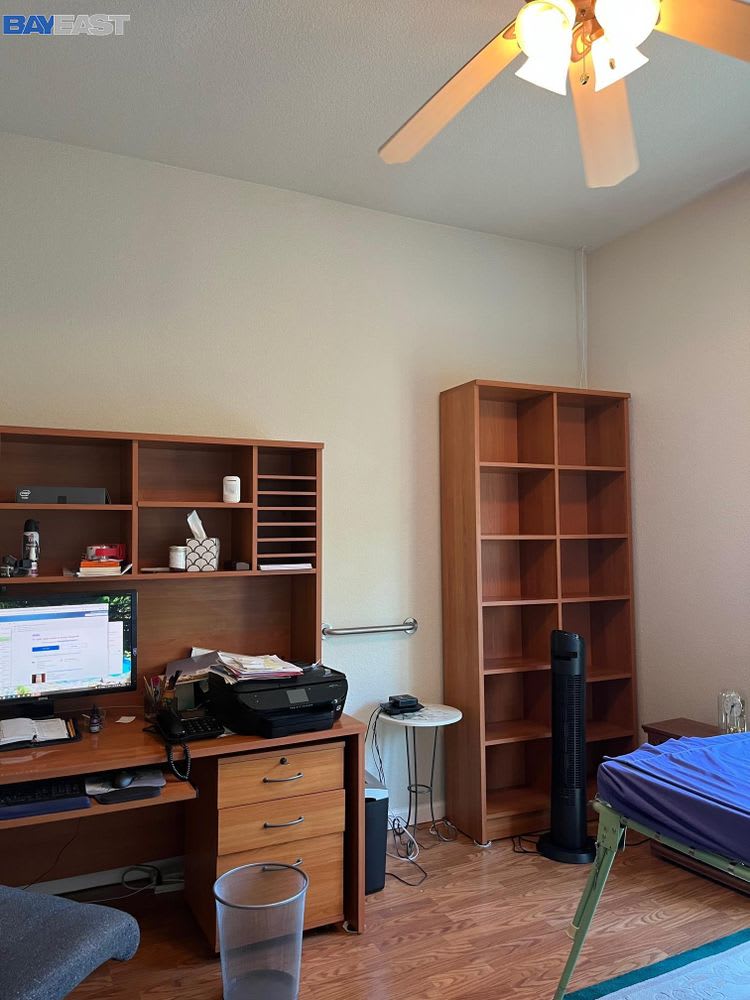
Bedroom with a desk workstation, tall bookcase, ceiling fan, and single bed.
Home office with a bookcase, black chair, and curtained windows behind a sofa.
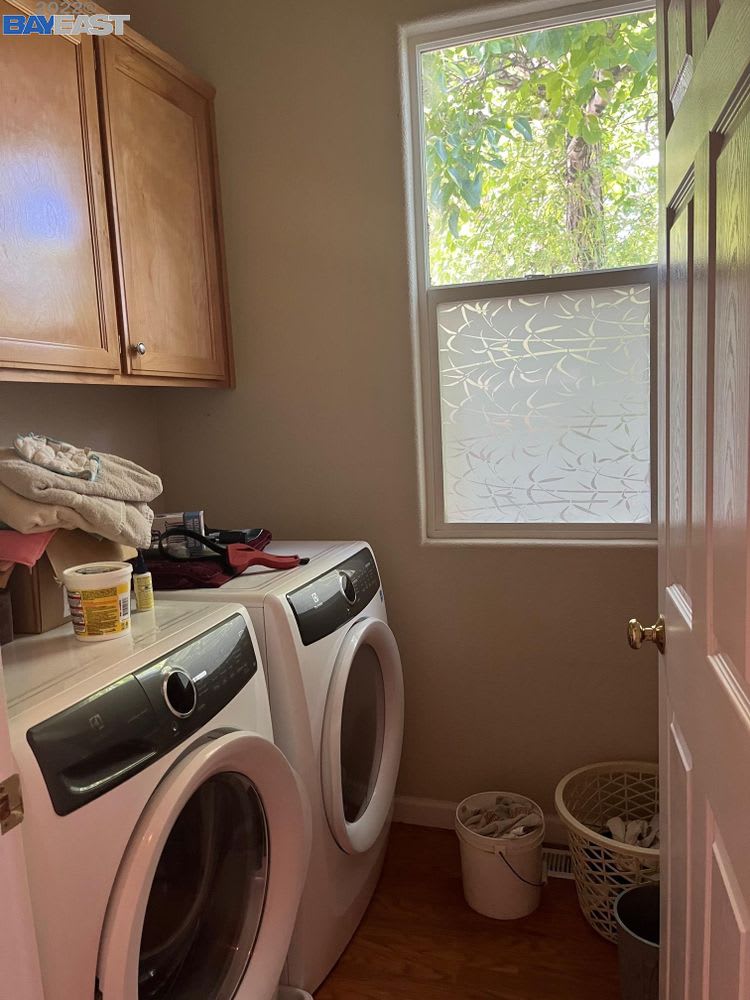
Laundry room with front-loading washer and dryer beneath wooden cabinets, beside a patterned privacy window.
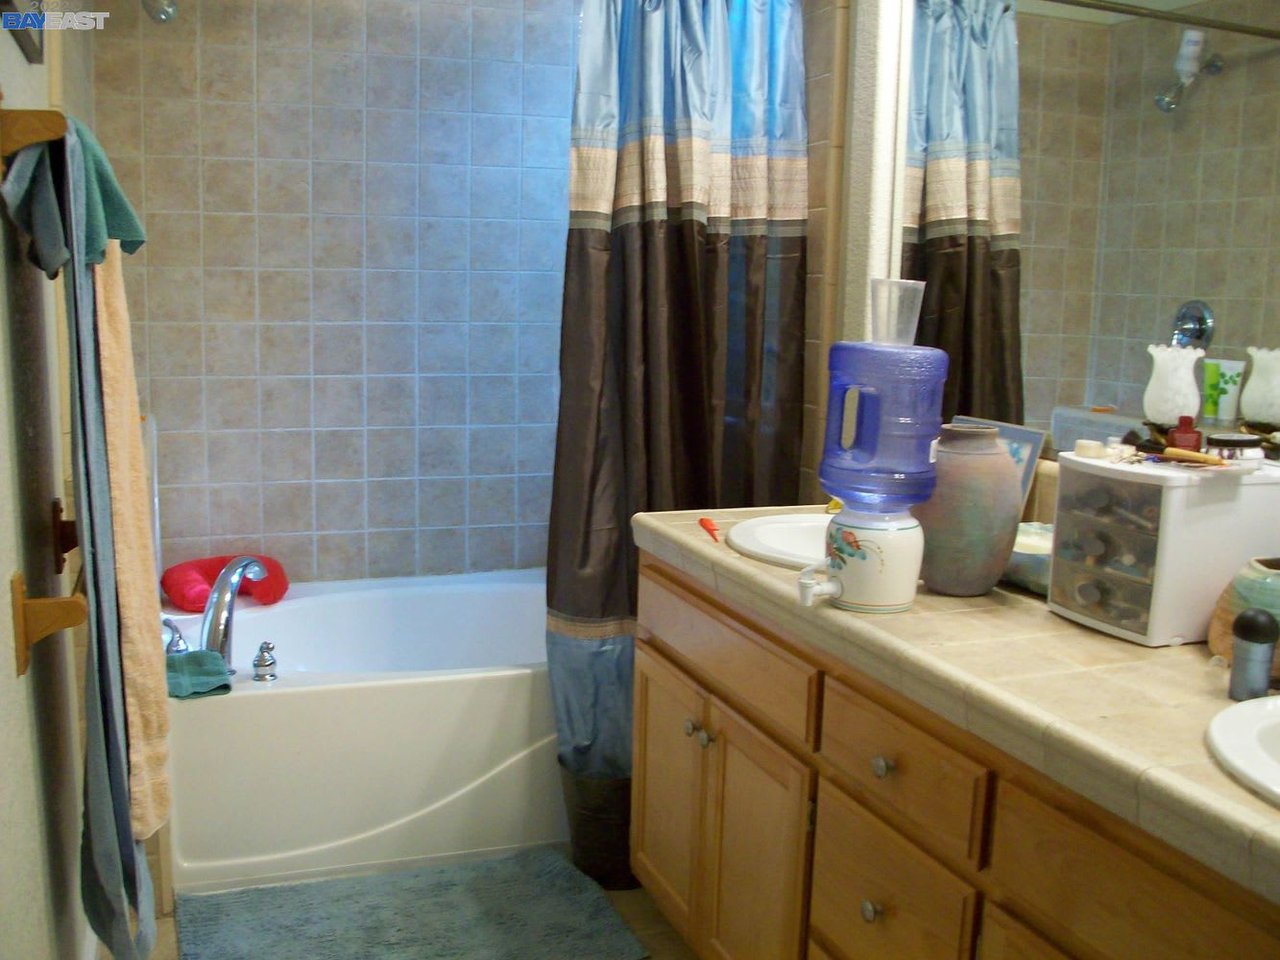
Bathroom with a tiled tub and shower beside a wood vanity and crowded countertop.
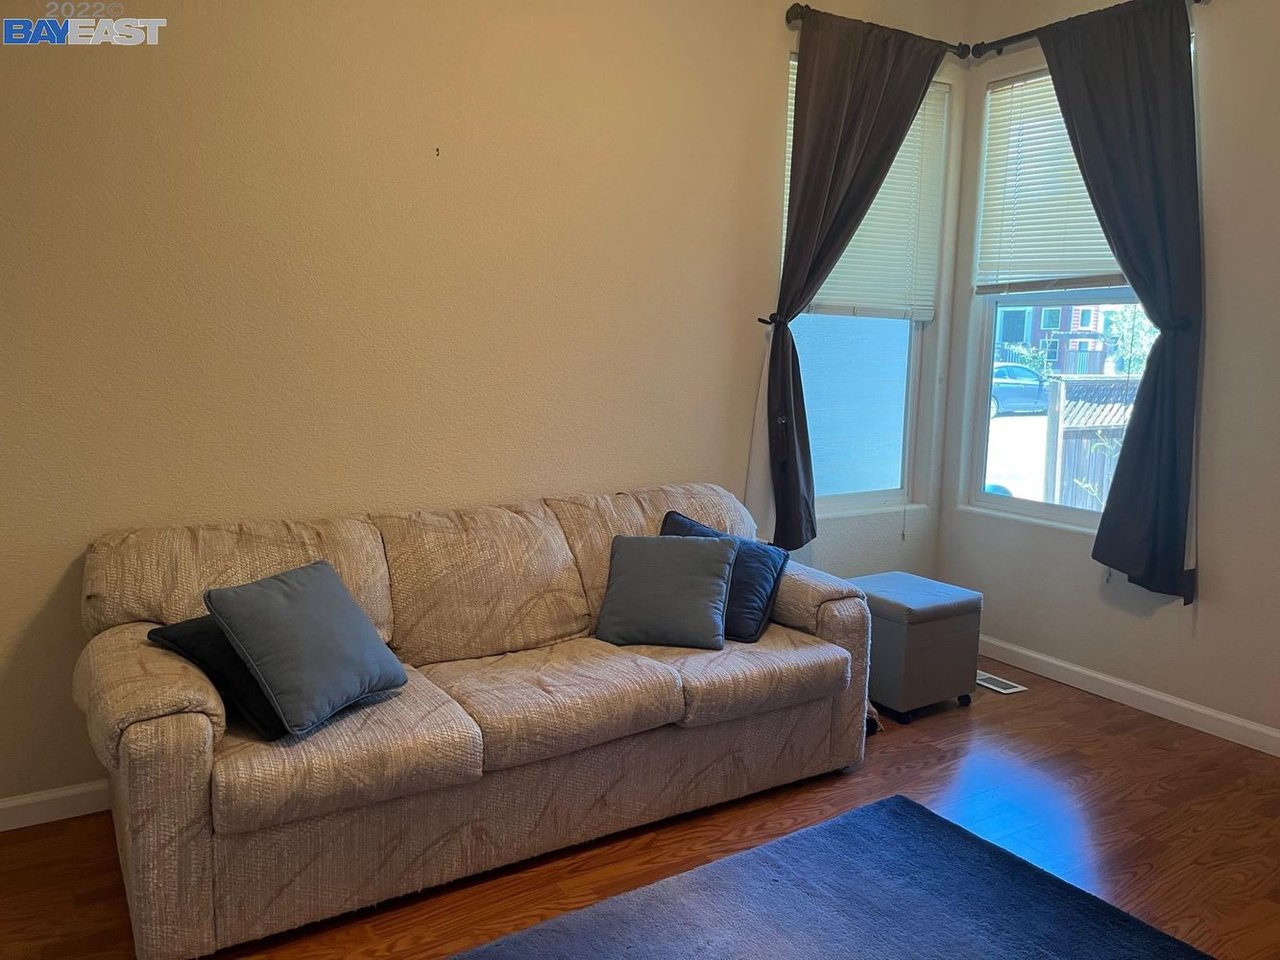
Furnished living room with a beige sofa, blue pillows, two curtained windows, and hardwood floors.
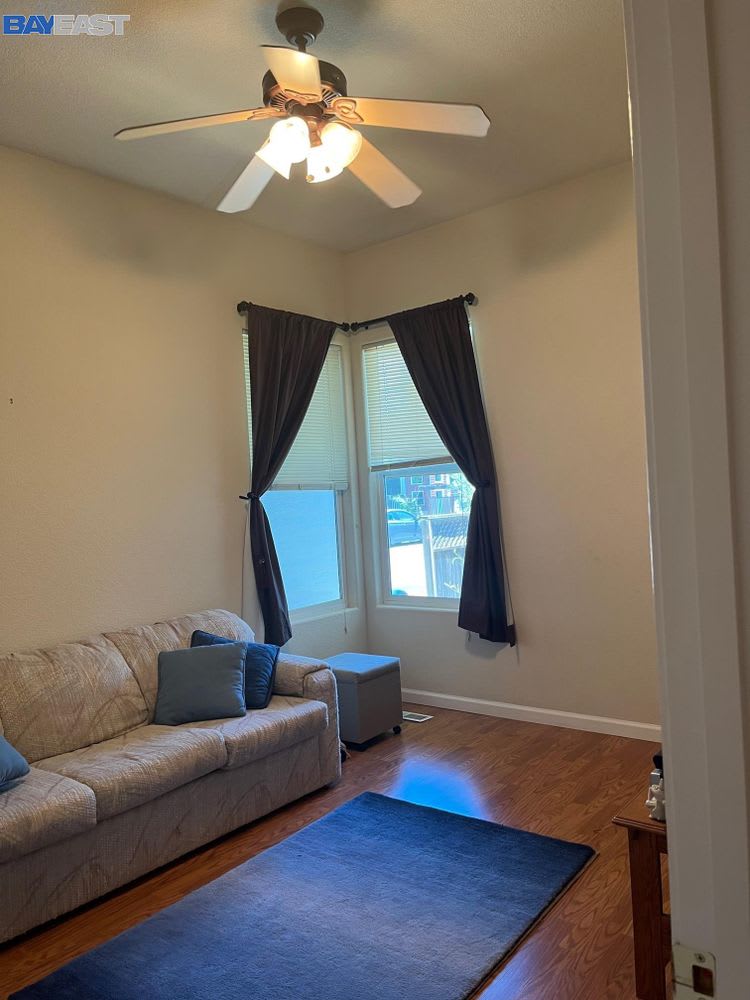
Living room with a beige sofa, blue rug, hardwood floors, and corner windows beneath a ceiling fan.
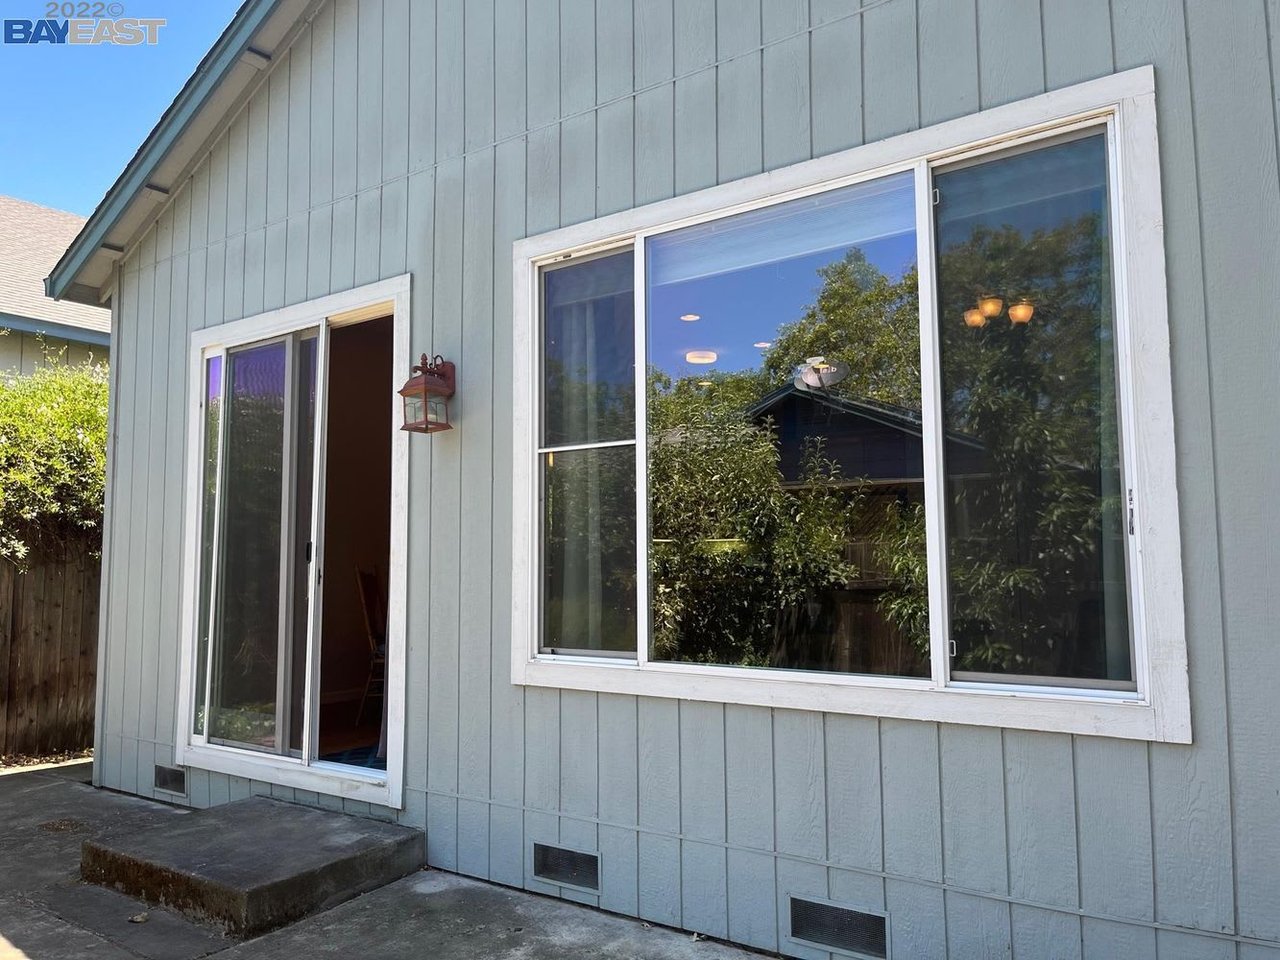
Blue-gray house exterior with a sliding glass door, large window, and concrete patio.
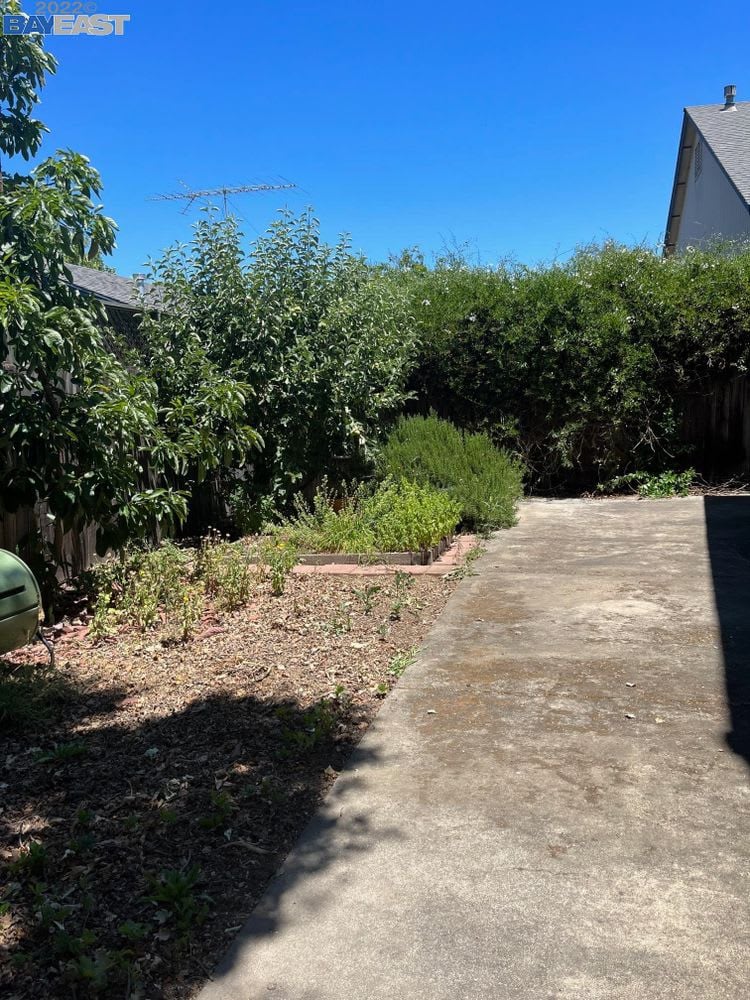
Concrete patio beside a landscaped garden with shrubs and a wooden fence.
Backyard patio bordered by mature shrubs, trees, and a dark wooden fence.
Light blue house with a garage and wooden driveway gate partly screened by a leafy tree.
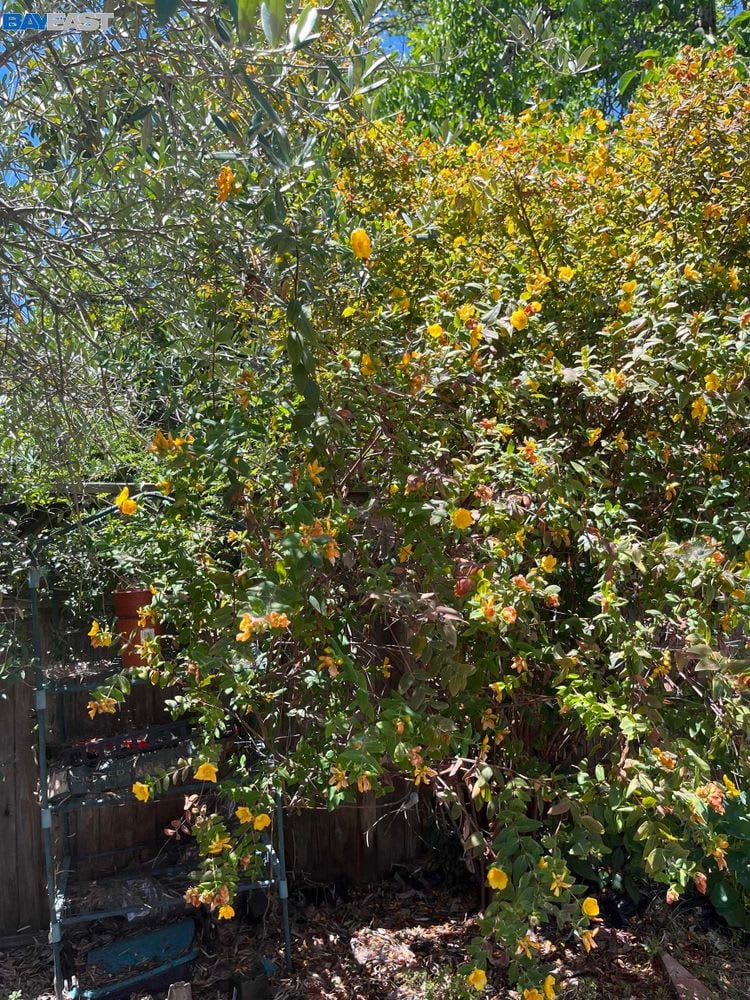
Flower-filled garden with yellow and orange blooms in front of a wooden fence.
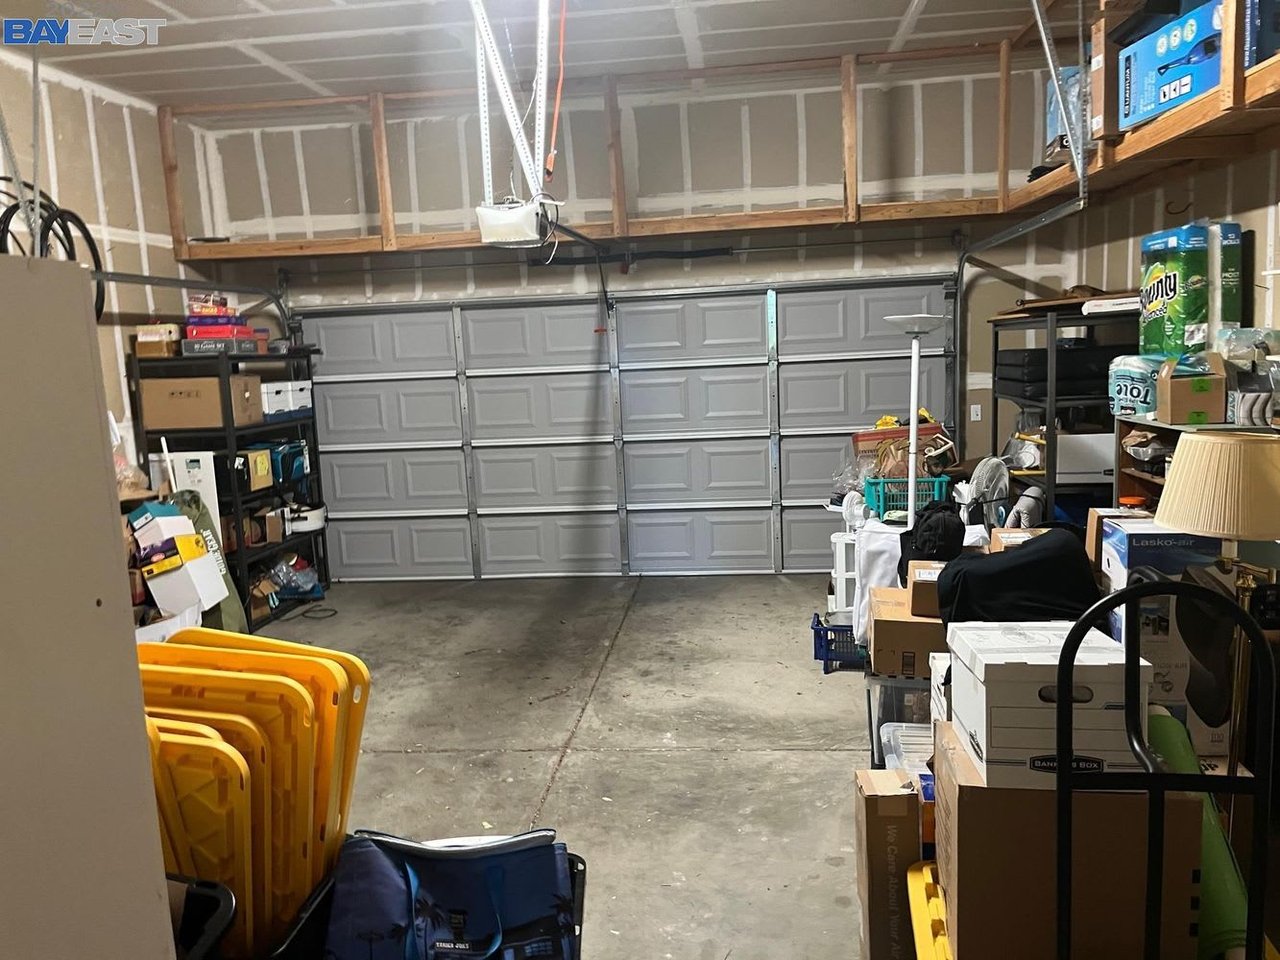
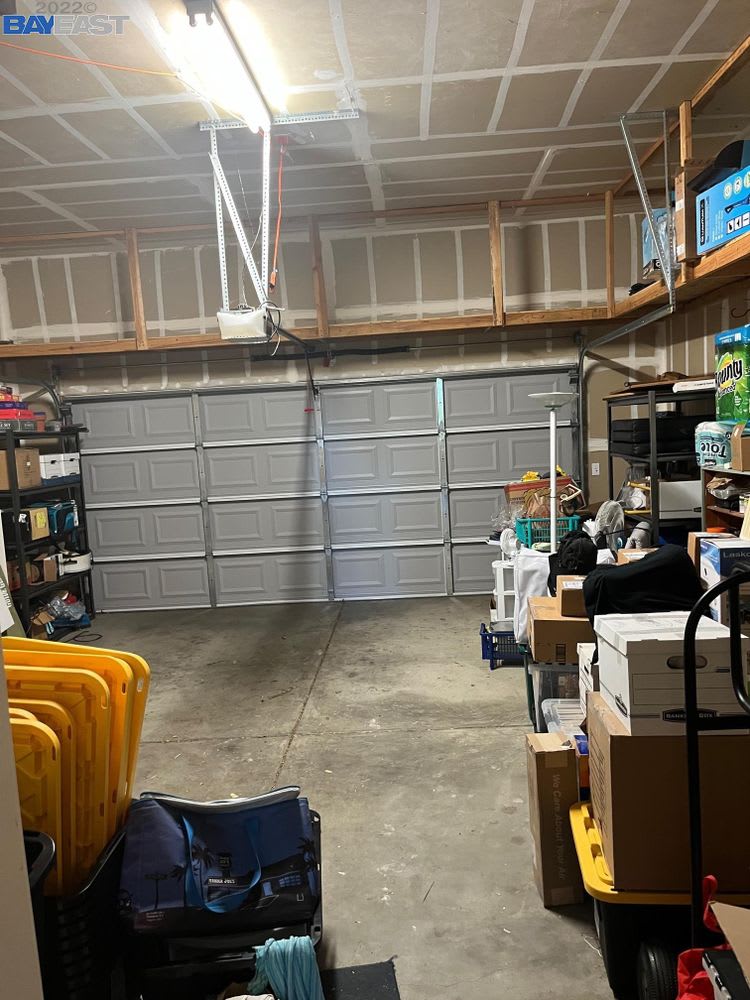
Garage with a wide gray sectional door, exposed framing, overhead storage and belongings along both sides.
Cluttered garage with a gray paneled overhead door, storage shelves, and visible ceiling framing.
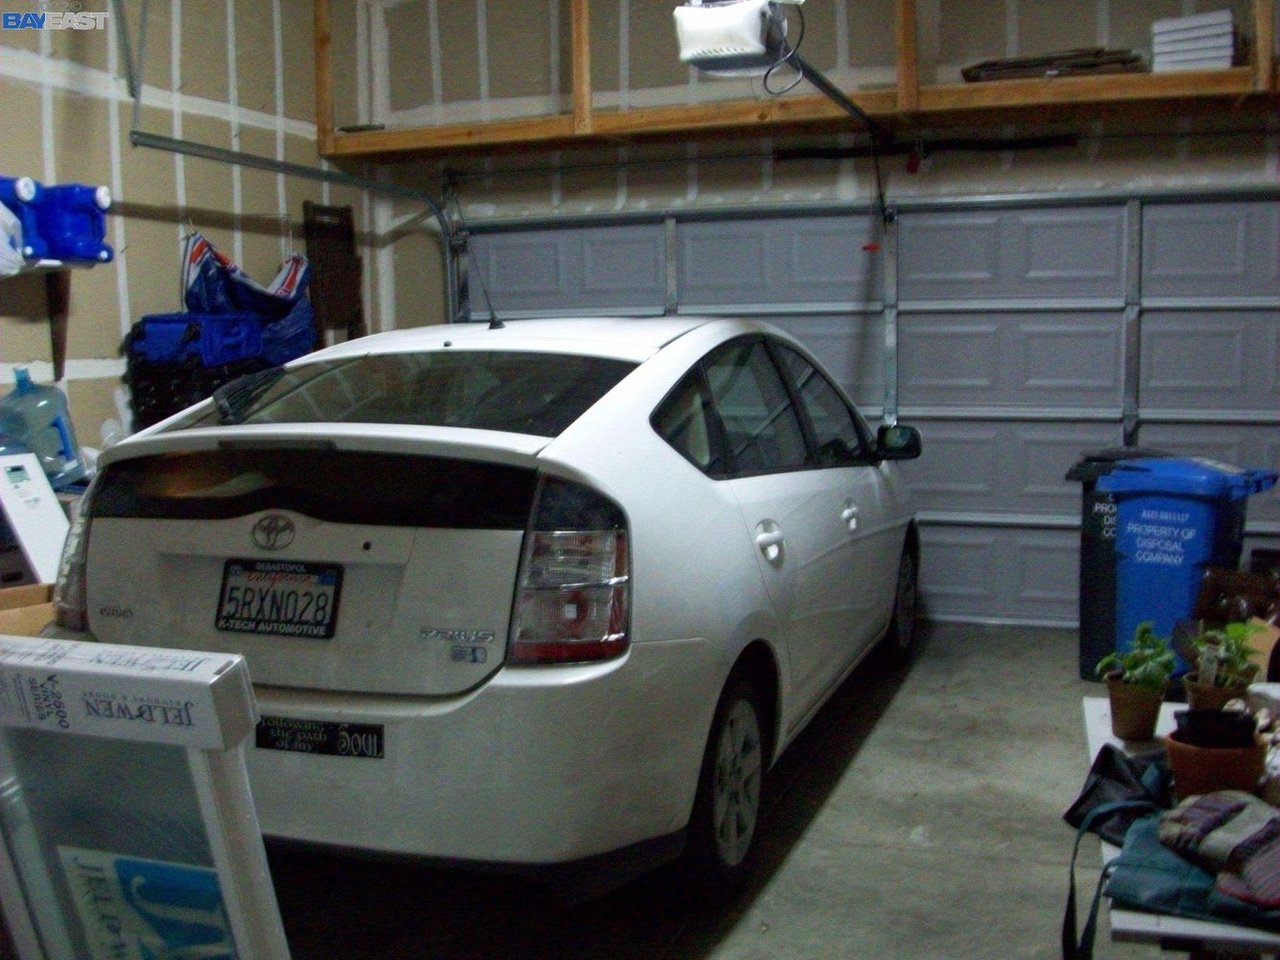
Residential garage with a white Toyota Prius, overhead storage, and recycling bins.
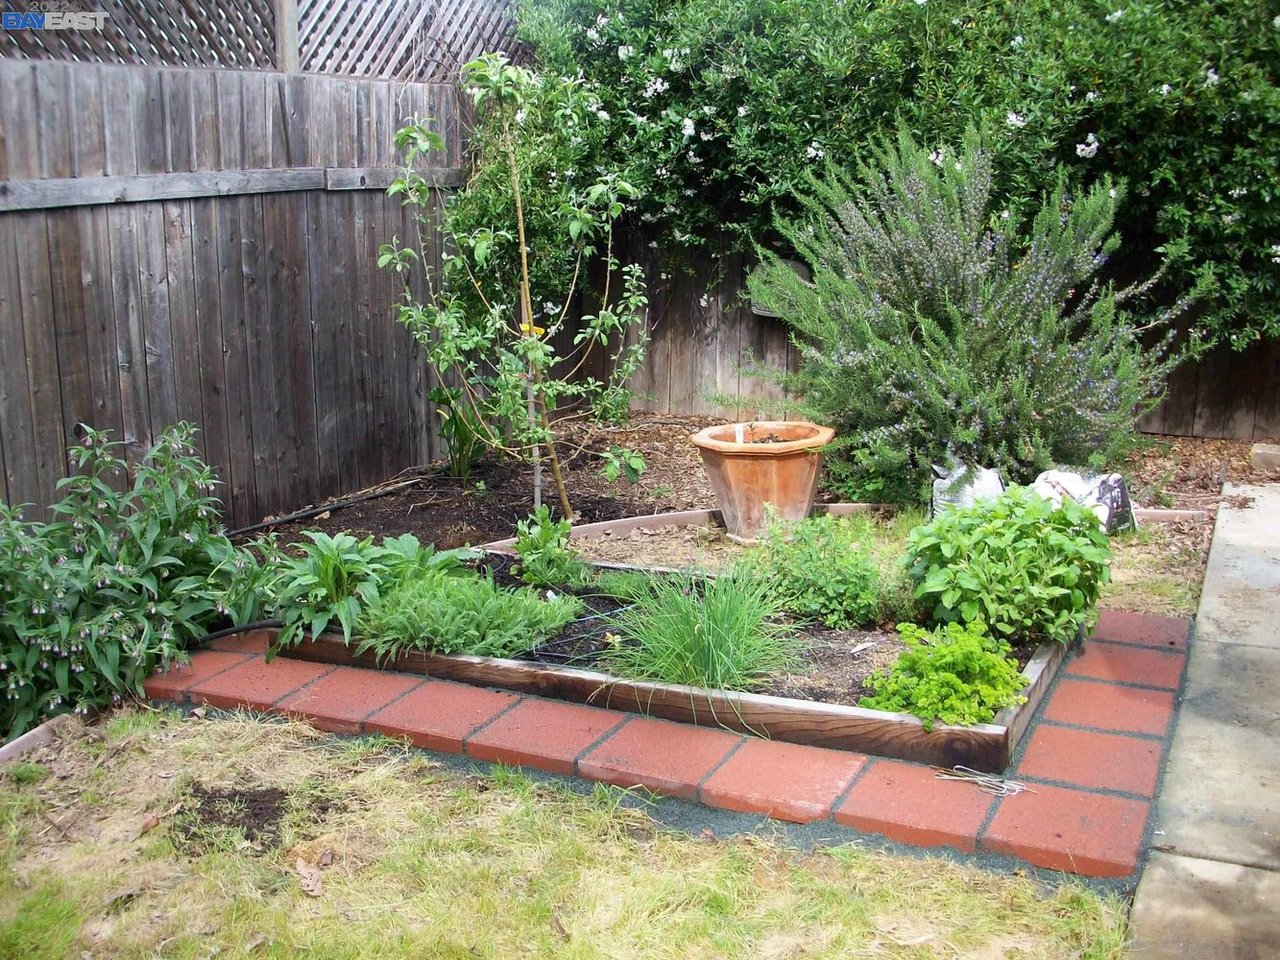
Garden with brick-edged raised beds, a terracotta planter, shrubs, and a tall wooden fence.
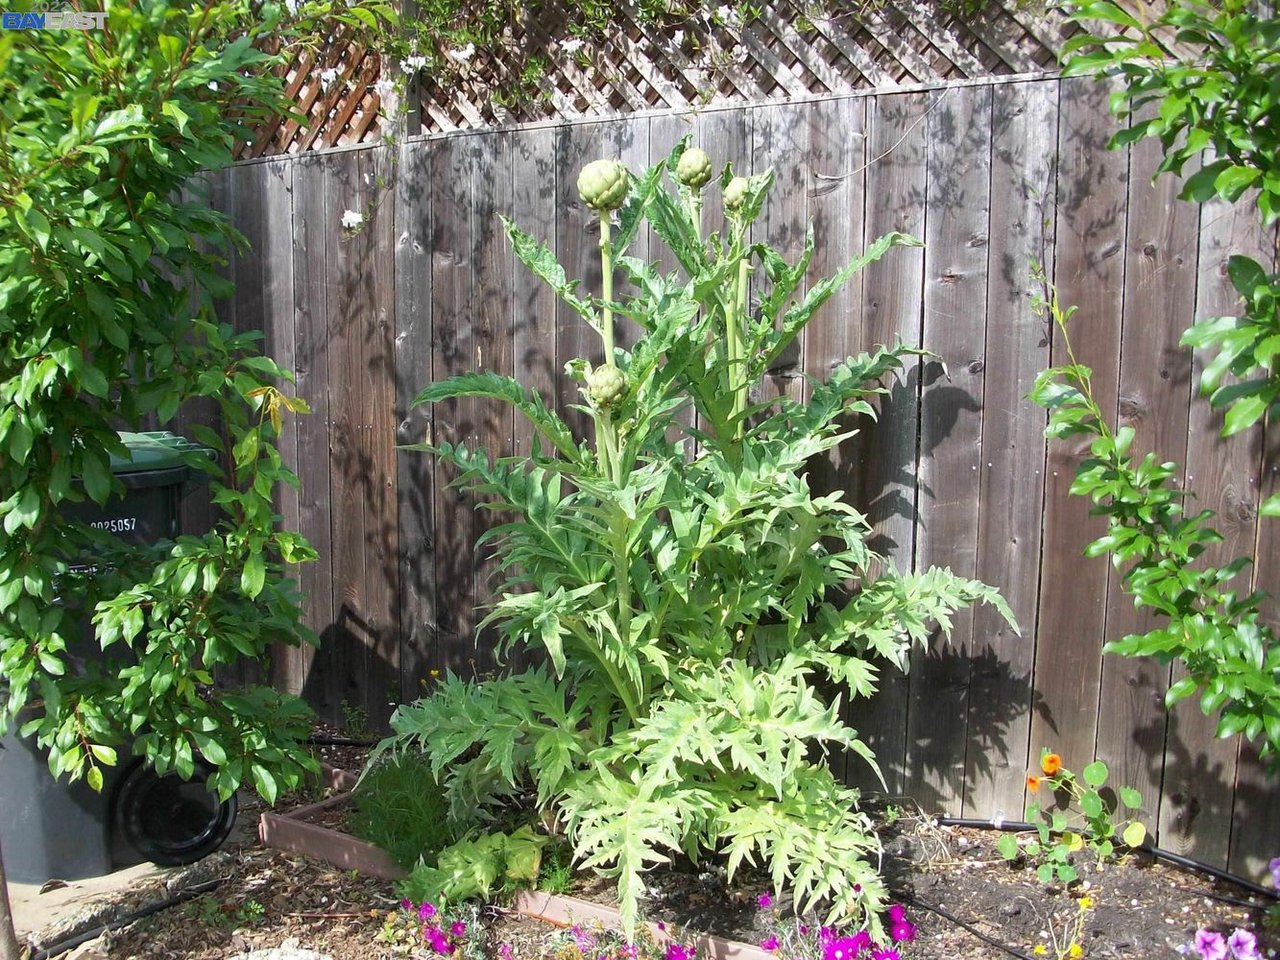
Garden bed with a tall budding artichoke plant, purple flowers, and a wooden privacy fence.
VIEW PHOTOS
$664,000

193 Torzelli Ln

3 Beds 2 Baths 1,639 Sq.Ft. 0.26 Acres

Description

This young, beautiful ranch with 3Br/2Ba, on a private lane, has it all! Wide open floor plan encourages family interaction and endless entertainment possibilities. The more than 9 ft ceilings t/o makes this home seem so much larger than 1639 sq ft. Wide open kitchen, with ample counter space and a breakfast island that opens into the grand living space with gas fireplace. The adjacent dining area spills out a sliding glass door to the patio and backyard for more family fun! Bedrooms are a split wing from living area , promising privacy. Extra spacious master bedroom with en-suite bath also enjoys sliding glass door to patio. Full bath across from bedroom/office and a third bedroom. All rooms are generous. 2 car attached garage with remote. The grounds are completely fenced. In front of the lovely entrance are raised gardens with drip irrigation system. Also a mini-orchard with 9 fruit trees supplied with drip. Could say much more, but please visit and see for yourself!

Share Property

Location

193 Torzelli Lane, Santa Rosa, CA 95407

Status

Sold

Date Sold

July 20, 2022
Danielle Williams

Danielle Williams

TITLE

Sales Associate

Property Amenities

View additional property information below.
Interior
Appliances Dishwasher, Garbage Disposal, Gas Range/Cooktop, Island, Microwave, Range/Oven Free Standing, Refrigerator
Flooring Laminate
Total Bedrooms: 3
Full Bathrooms: 2
Area & Lot
Lot Area 0.26 Acres
Living area 1,639 Sq.Ft.
MLS® ID 40998053
Year Built 2003
Architecture Styles Contemporary
Type Residential
Status Sold
Exterior
Pool None
Air conditioning Ceiling Fan(s)
Heat type Forced Air 1 Zone
Garage Space 2
Sewer Public
Water Features Public
Other Exterior Features Wood Siding
Roof Shingle
Finance
Sales Price $664,000

Work With Us