Leave a Message

Thank you for your message. We will be in touch with you shortly.

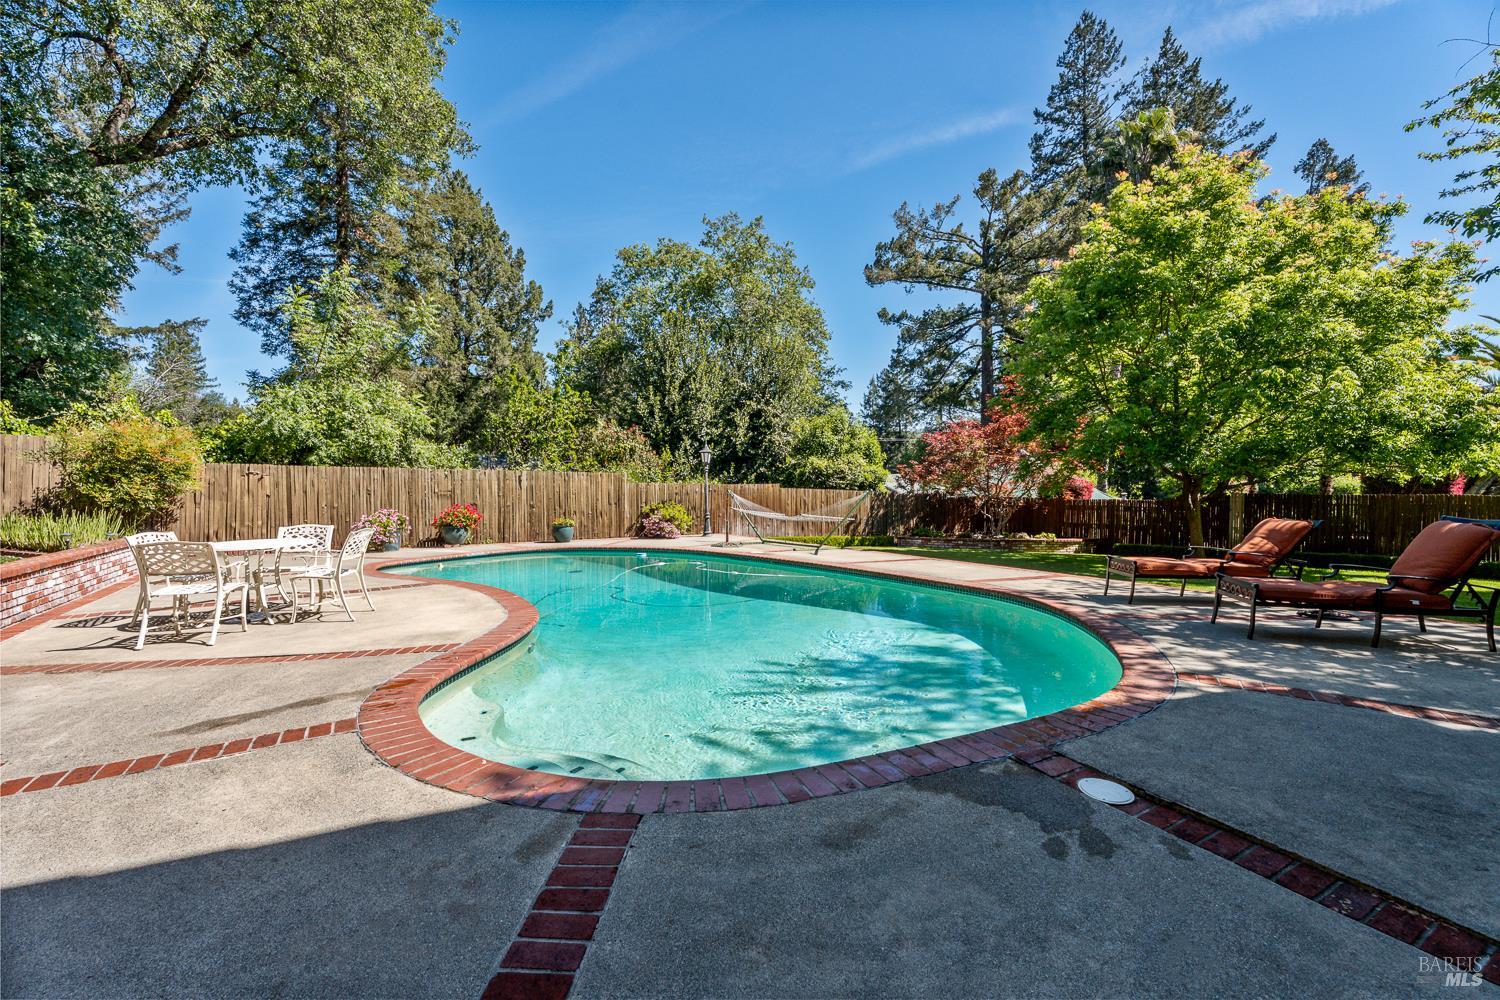
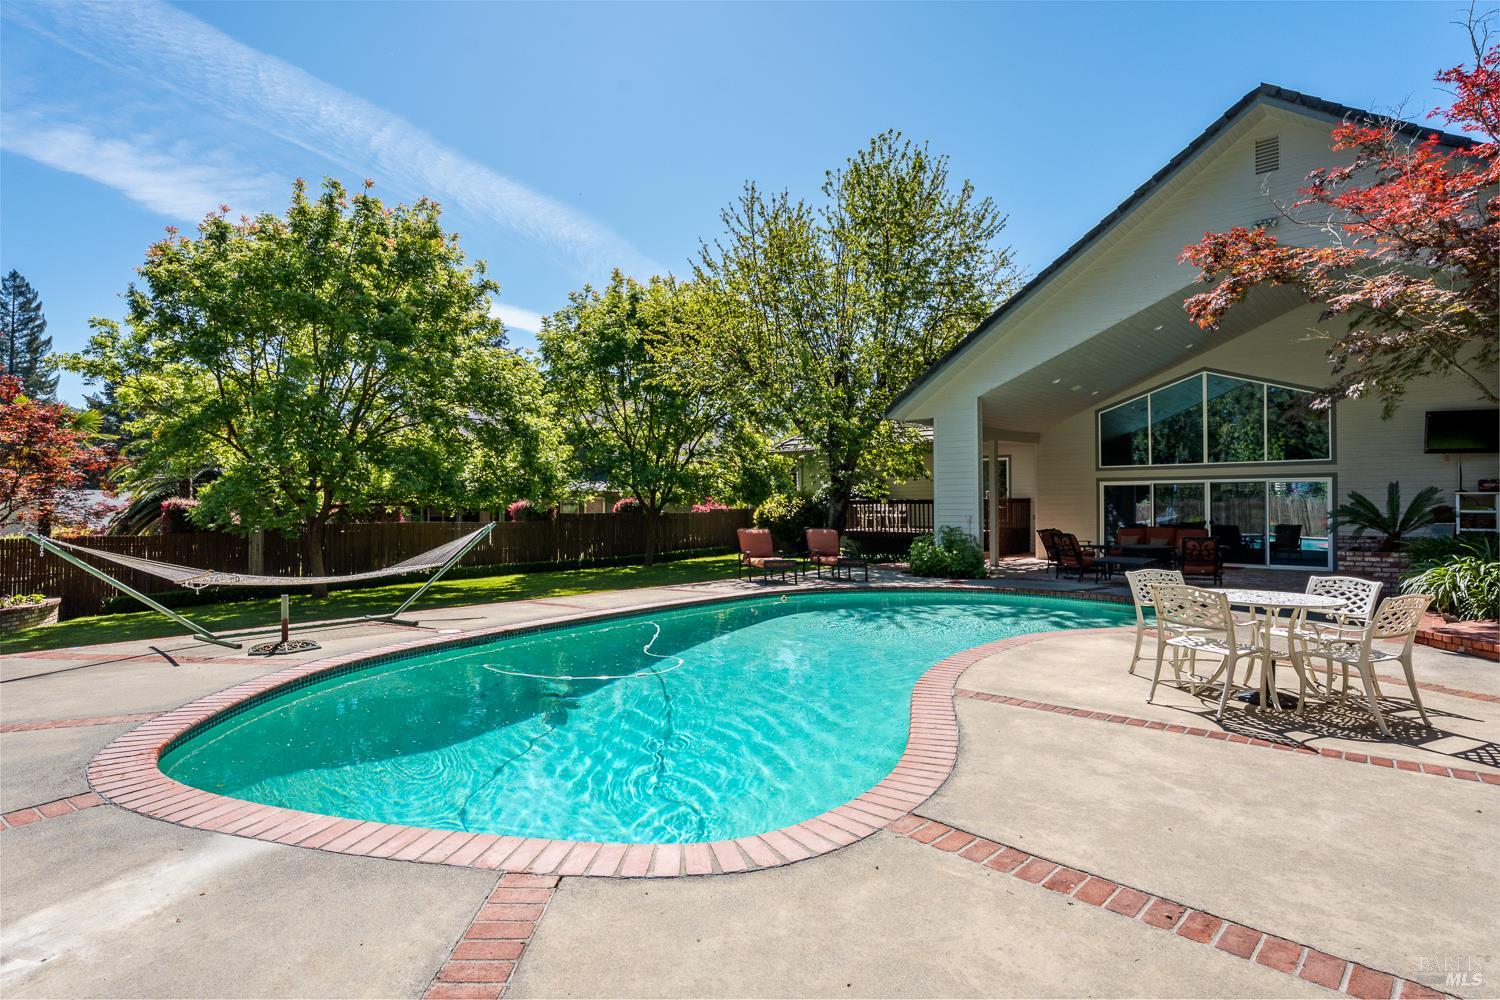
Backyard pool beside a white home, with a hammock, patio furniture, and leafy trees.
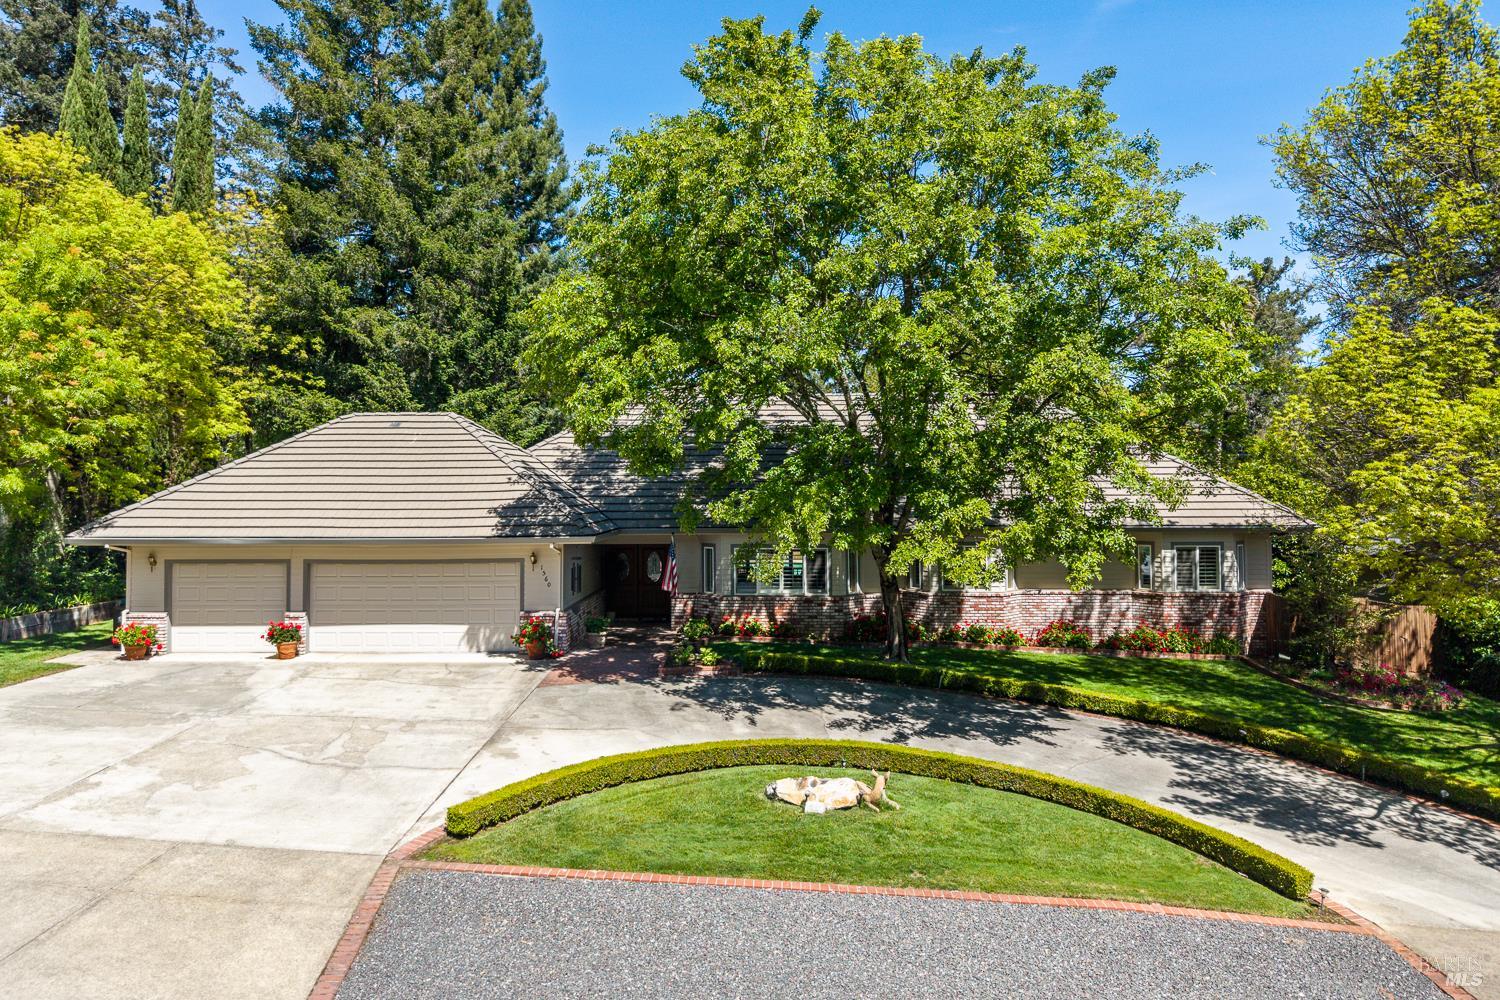
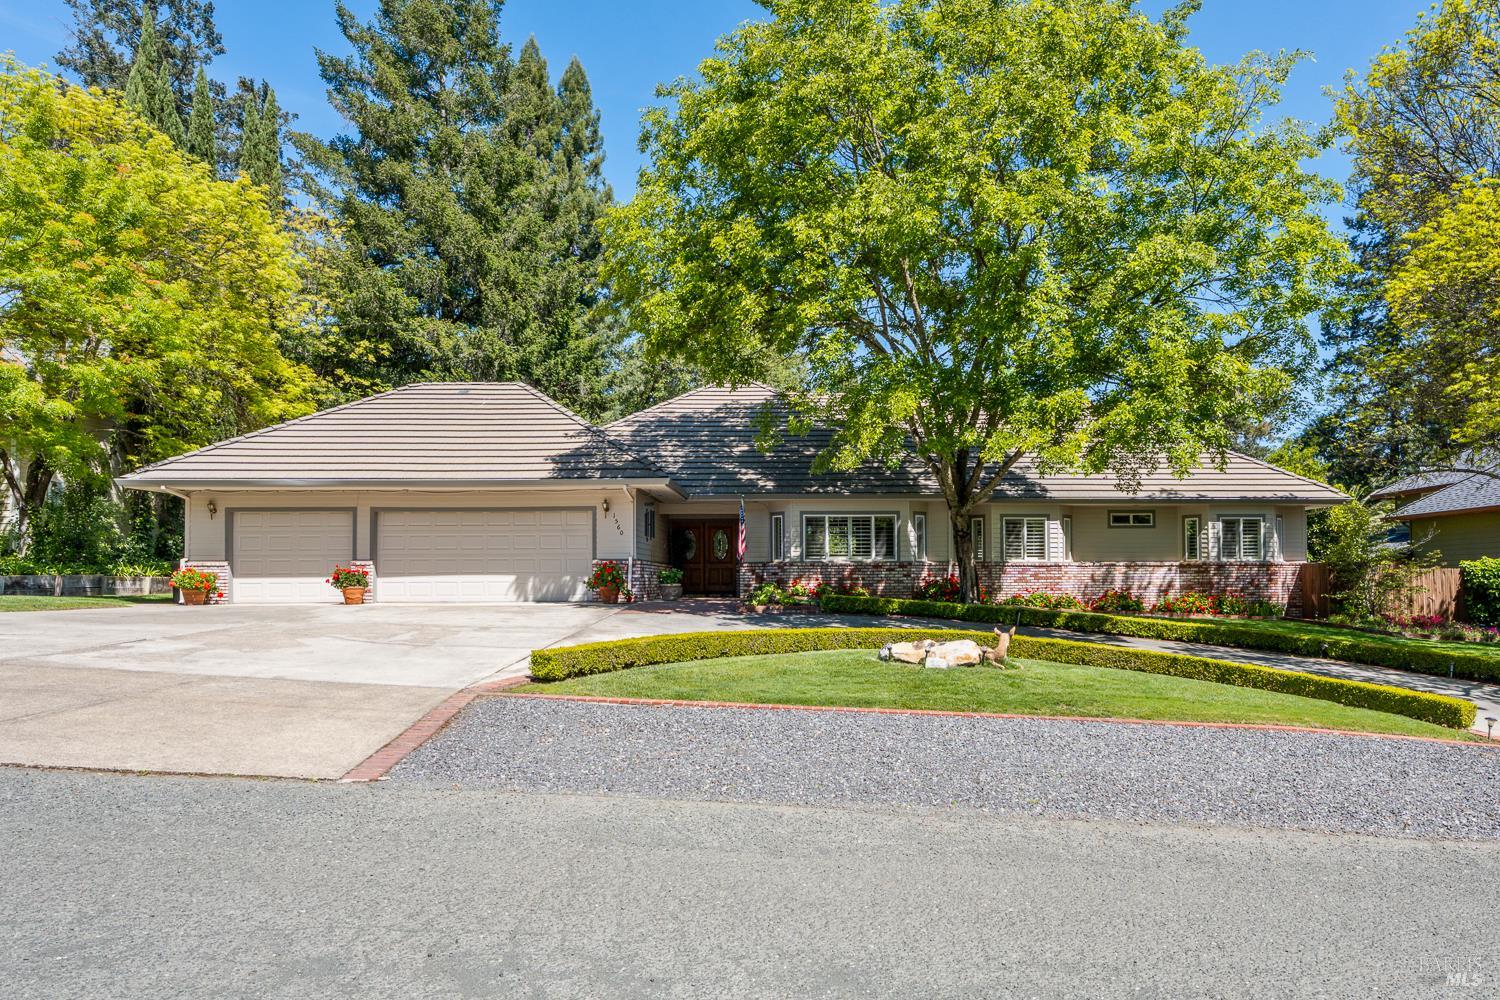
Single-story home with a brick facade, two garage doors, and a landscaped lawn beneath mature trees.
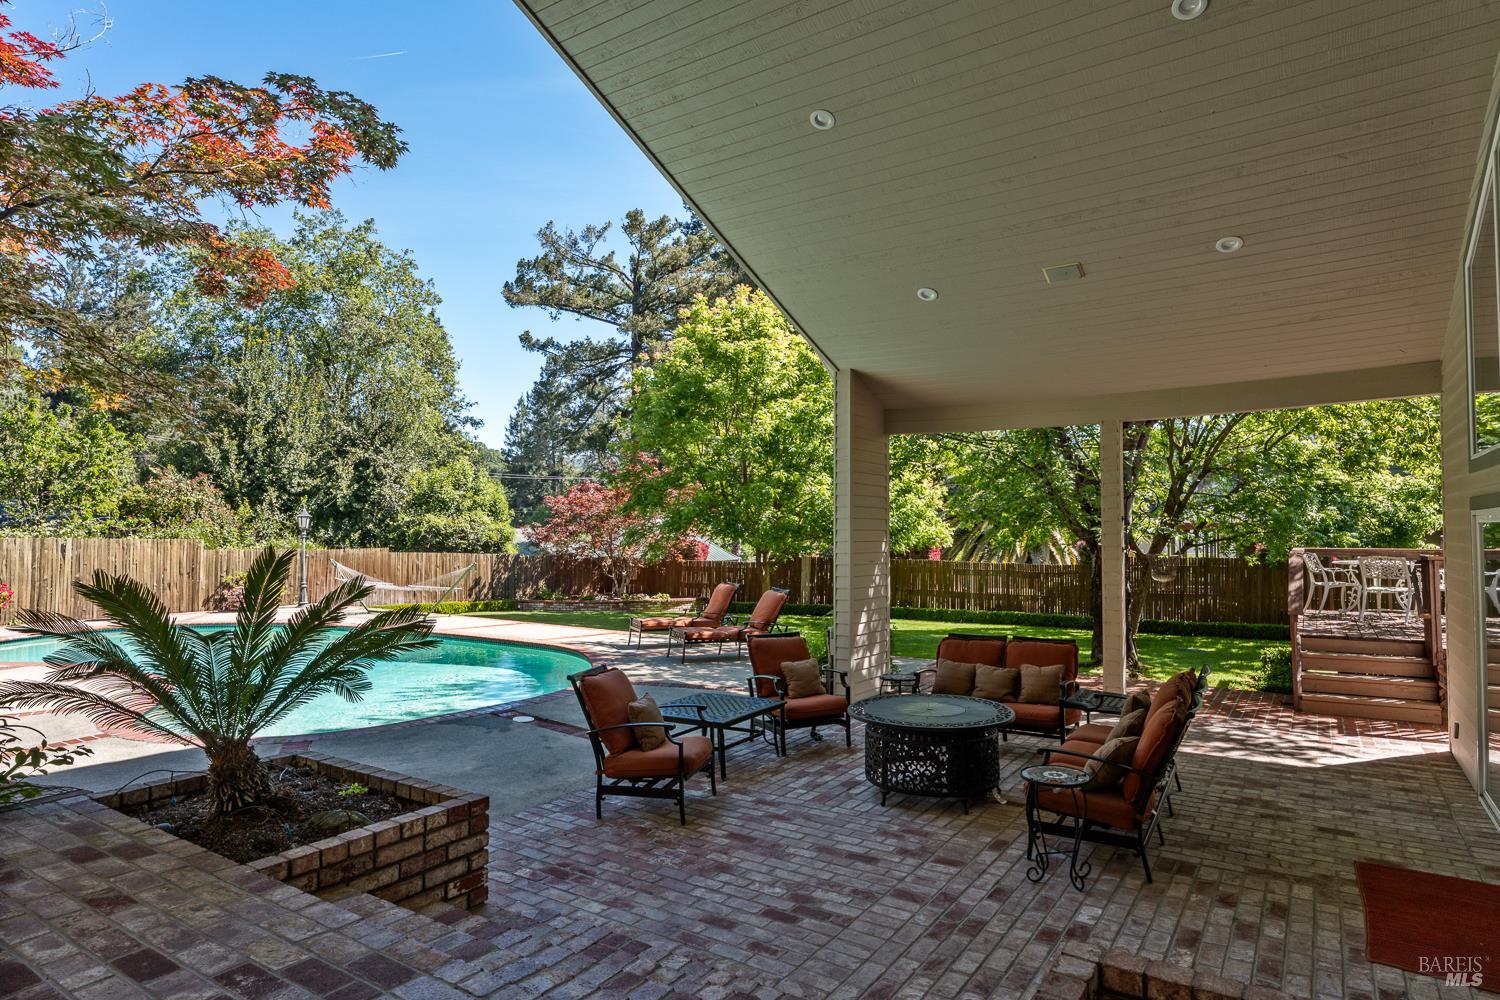
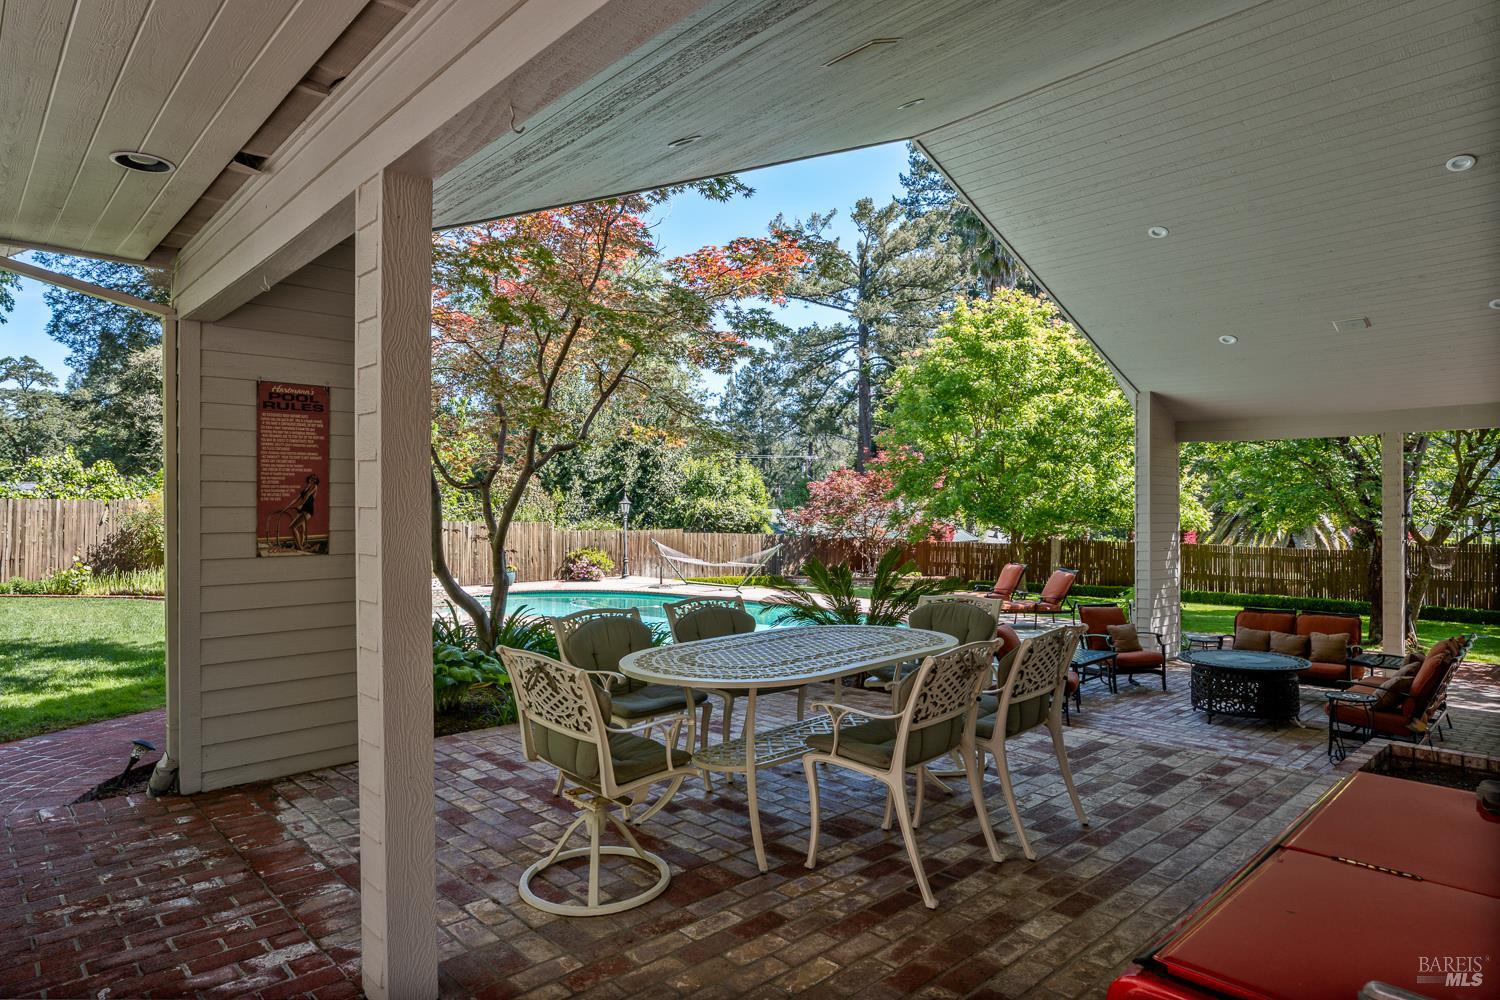
Backyard pool and covered patio with brick paving, outdoor seating, and mature trees.
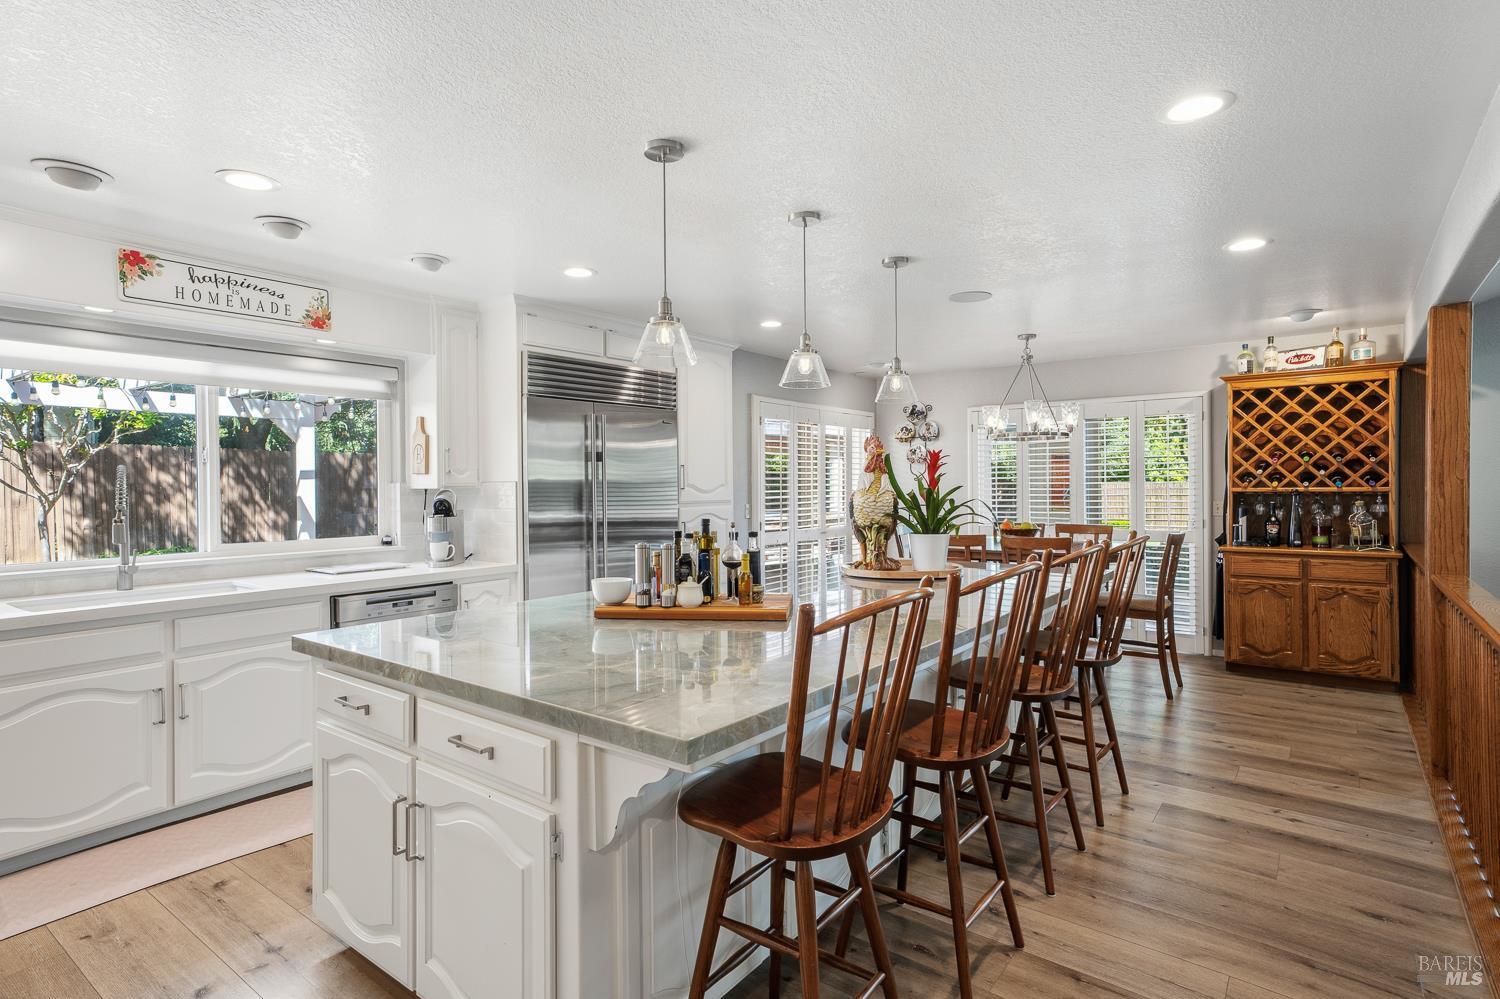
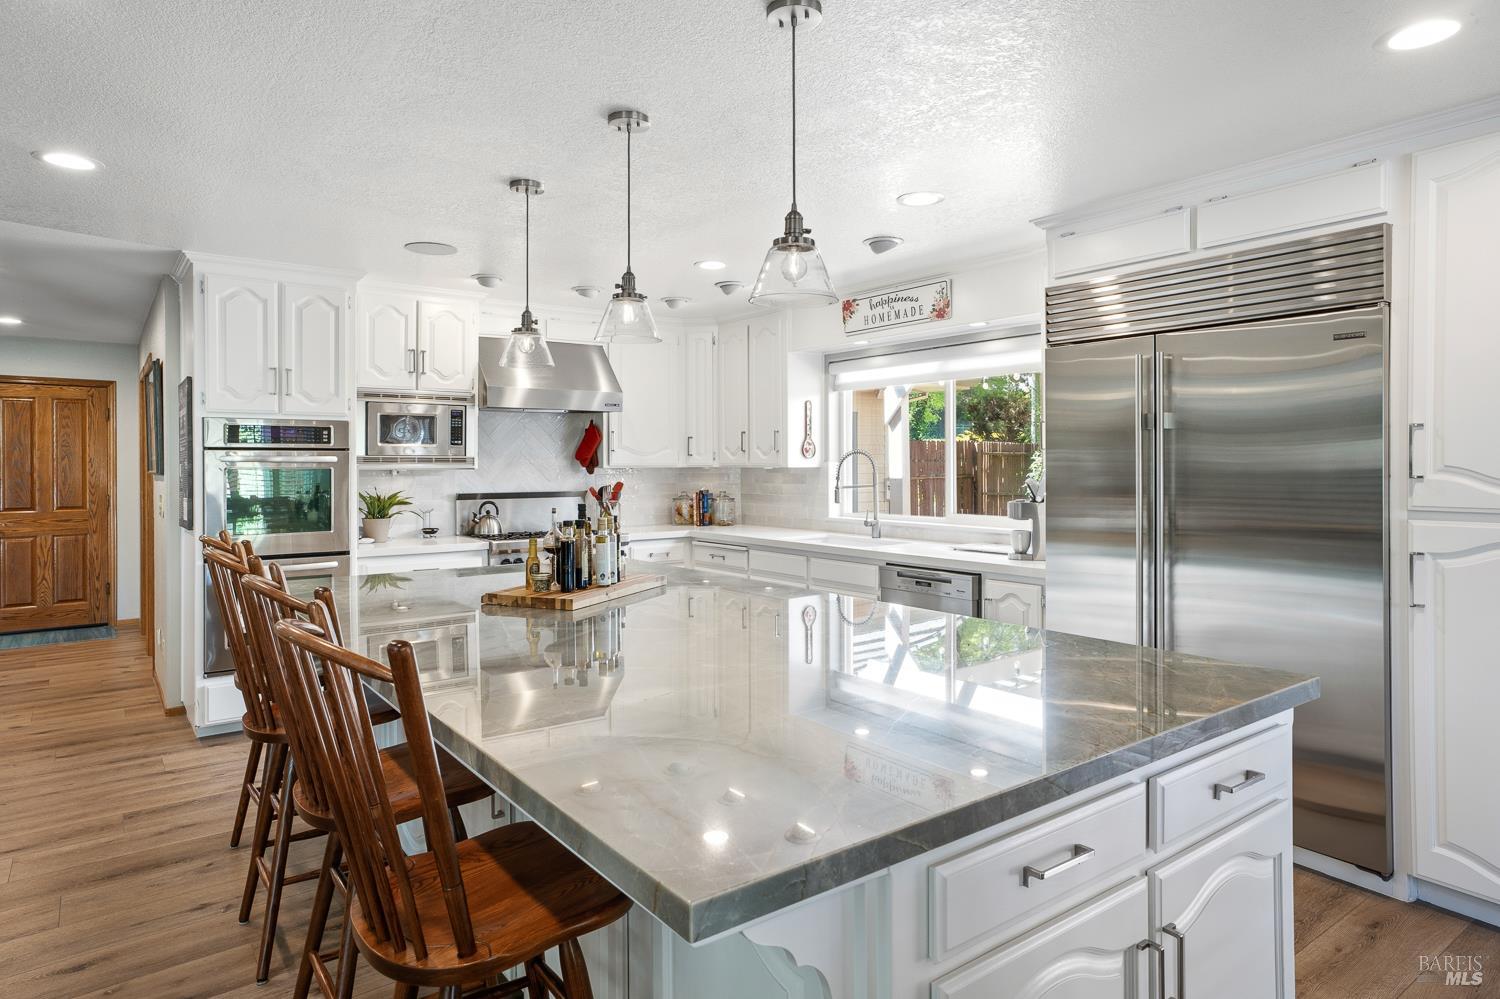
Bright kitchen with a stone island, wooden bar stools, stainless refrigerator, and adjoining dining area.
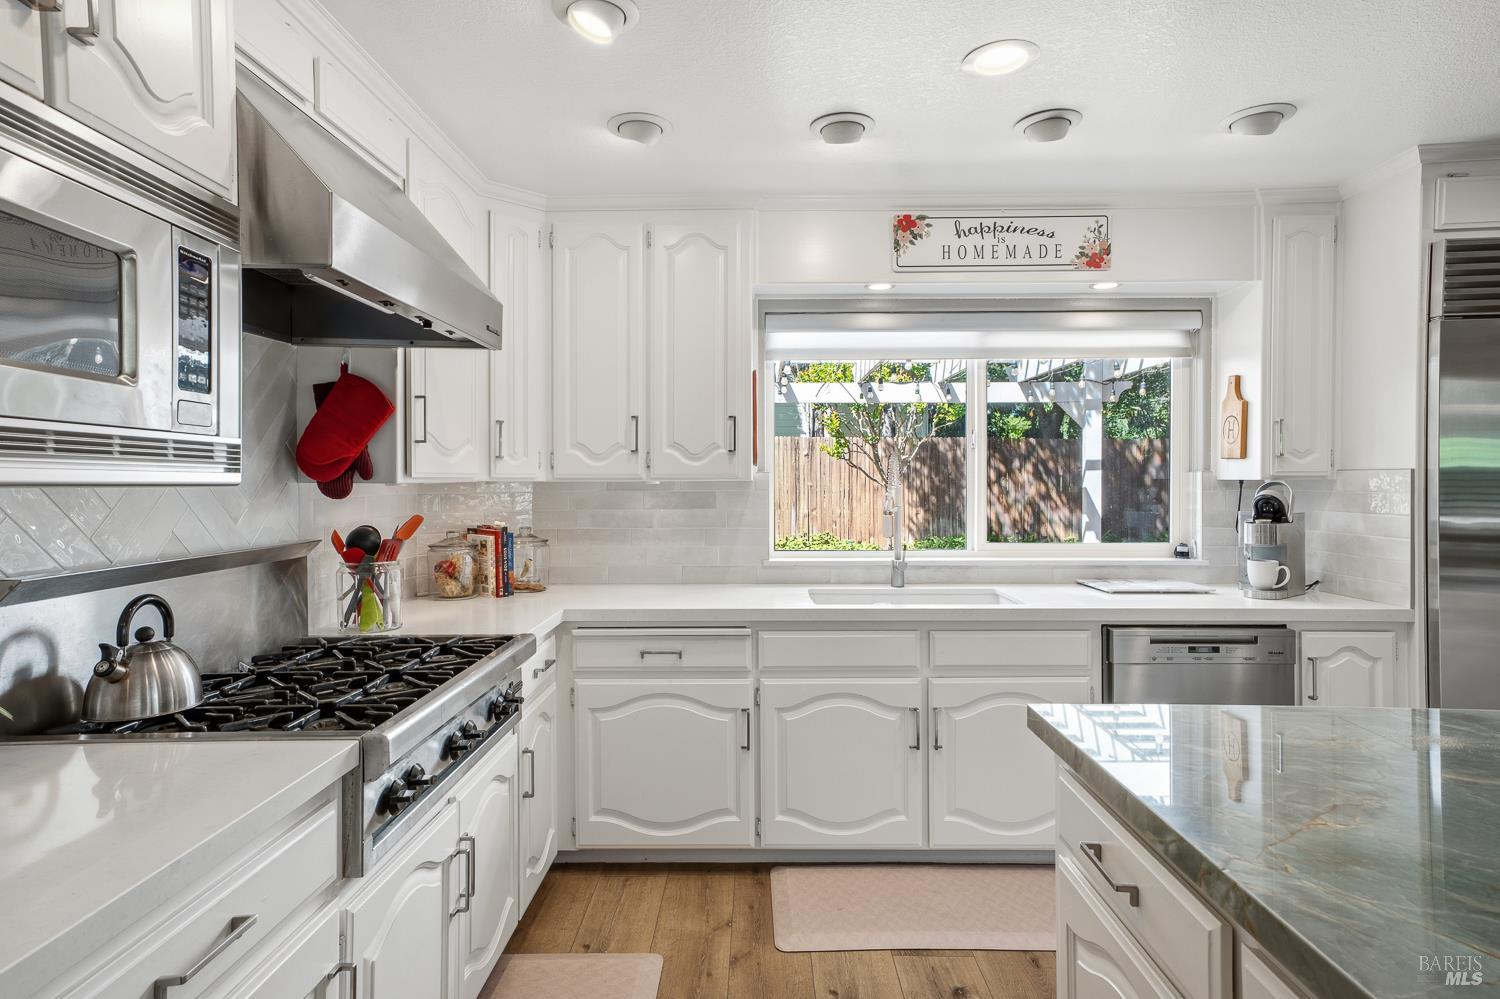
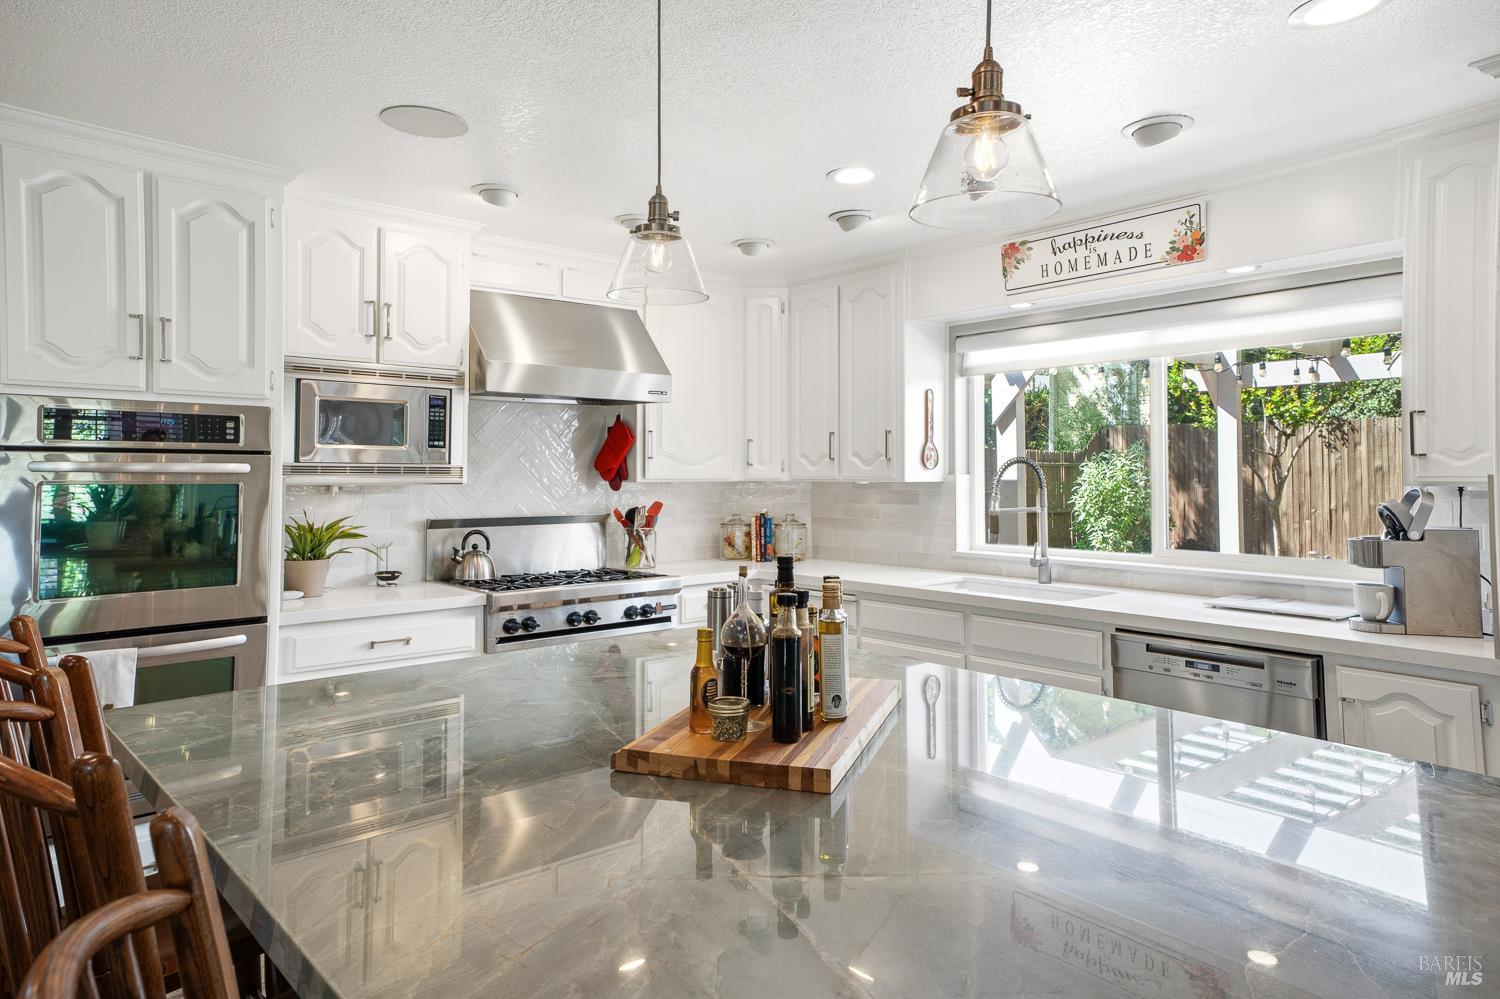
Bright white kitchen with a gas range, stainless appliances, and a large window overlooking a fenced yard.
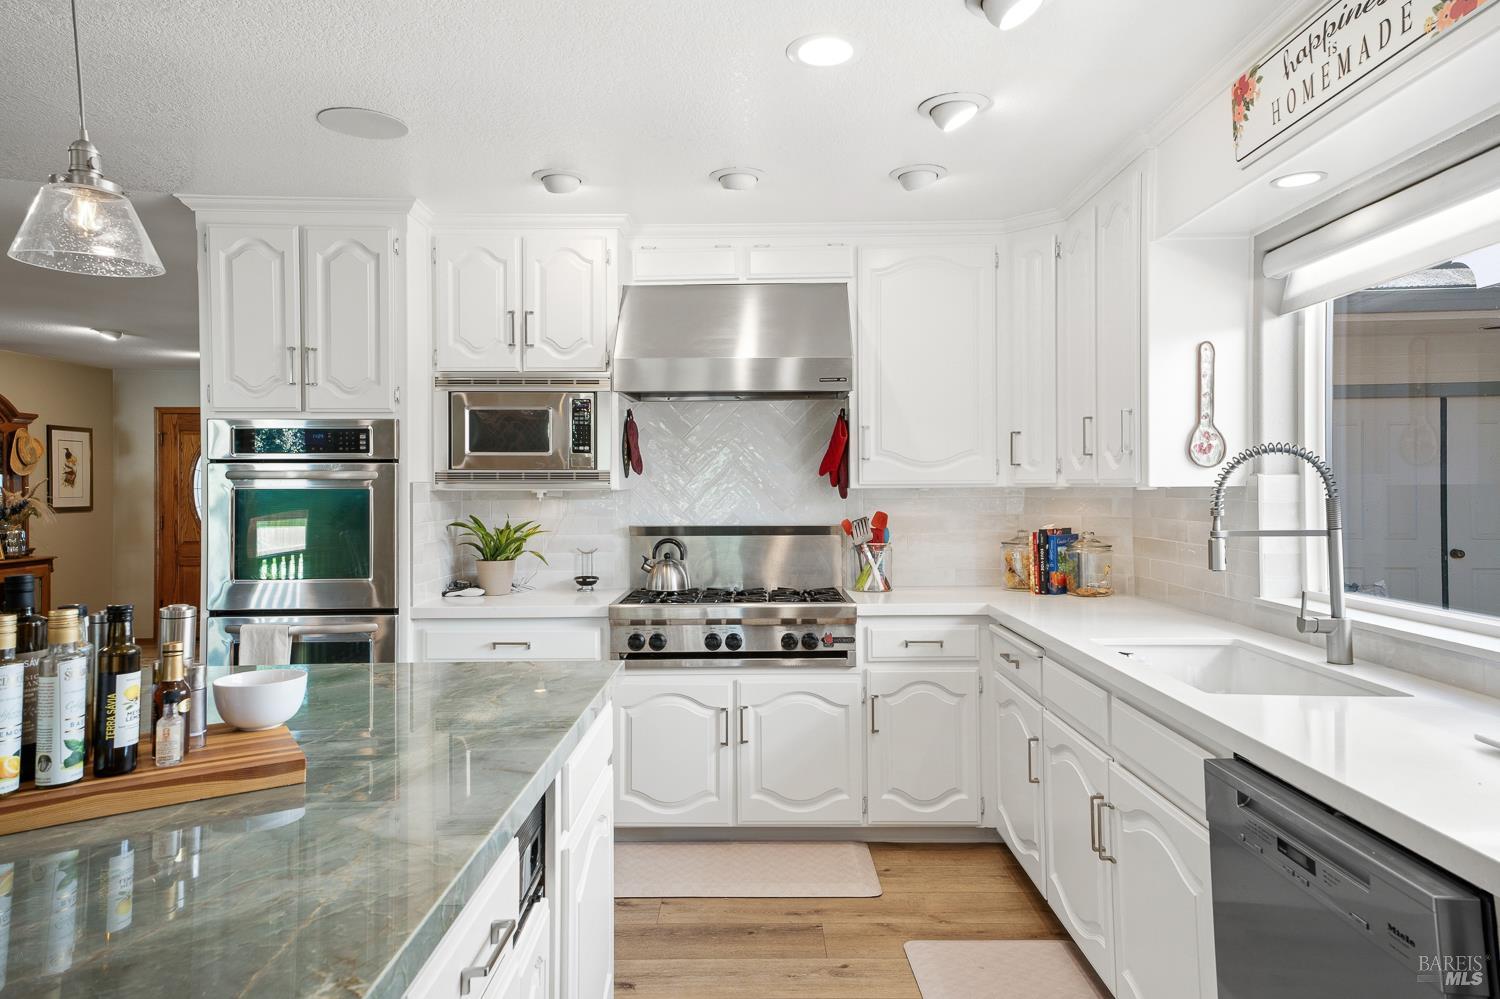
White kitchen with stainless steel appliances, a green stone island, and a large sink beneath a window.
Bright white kitchen with a large gray stone island, stainless appliances, and a wide window above the sink.
Bright white kitchen with a large marble island, bar stools, and stainless steel appliances.
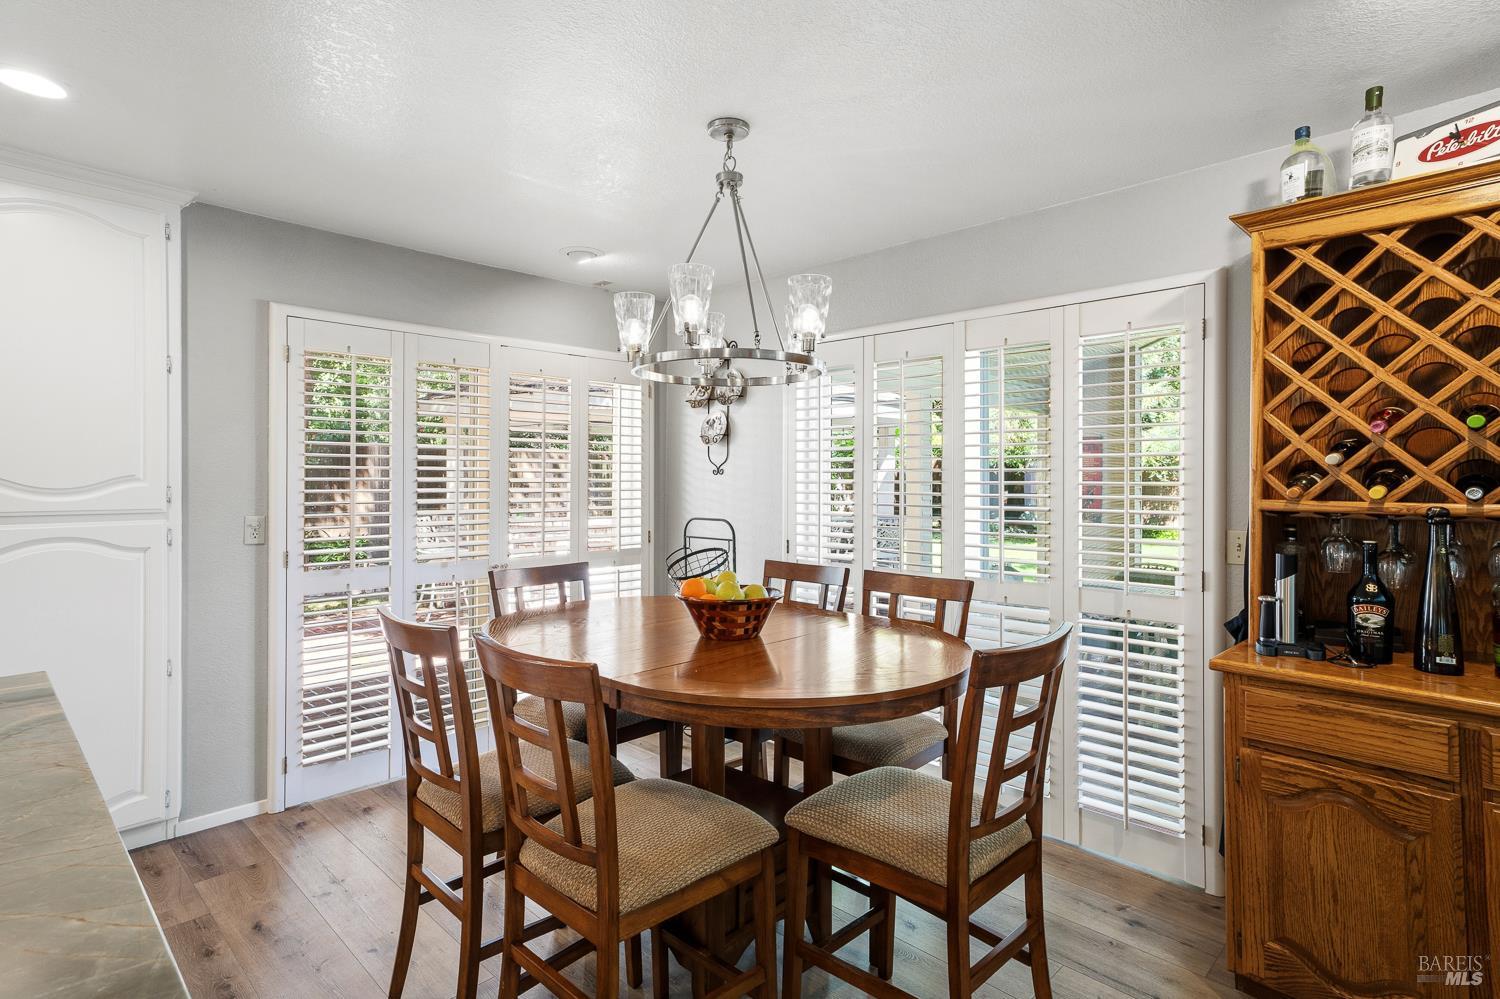
Dining room with a round wooden table, plantation shutters, and a built-in wine cabinet.
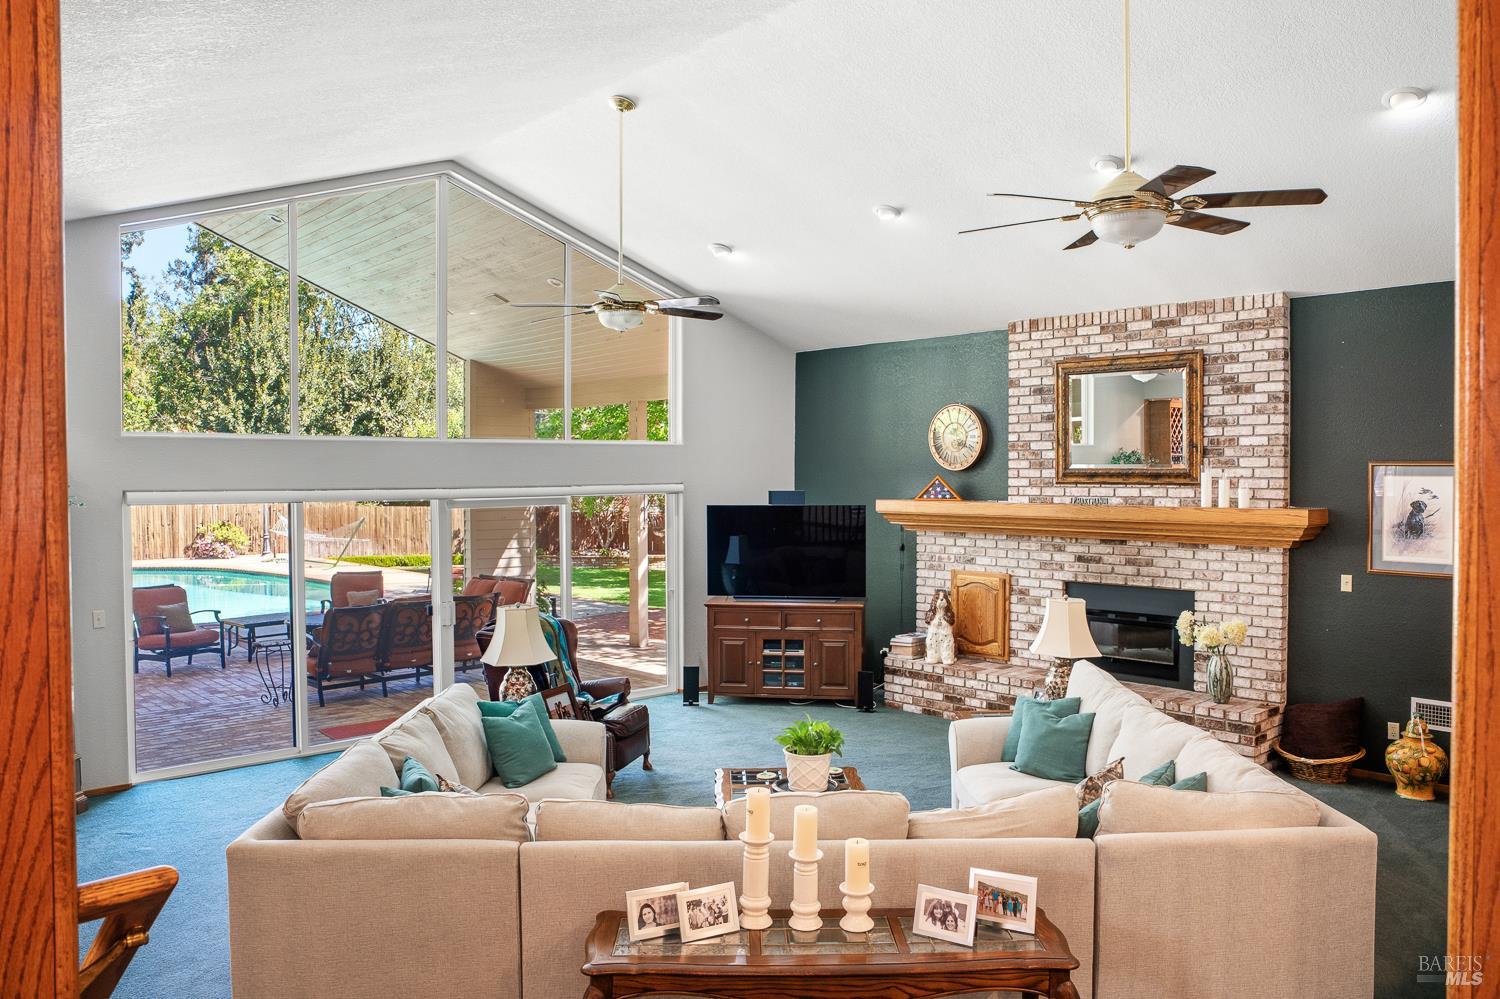
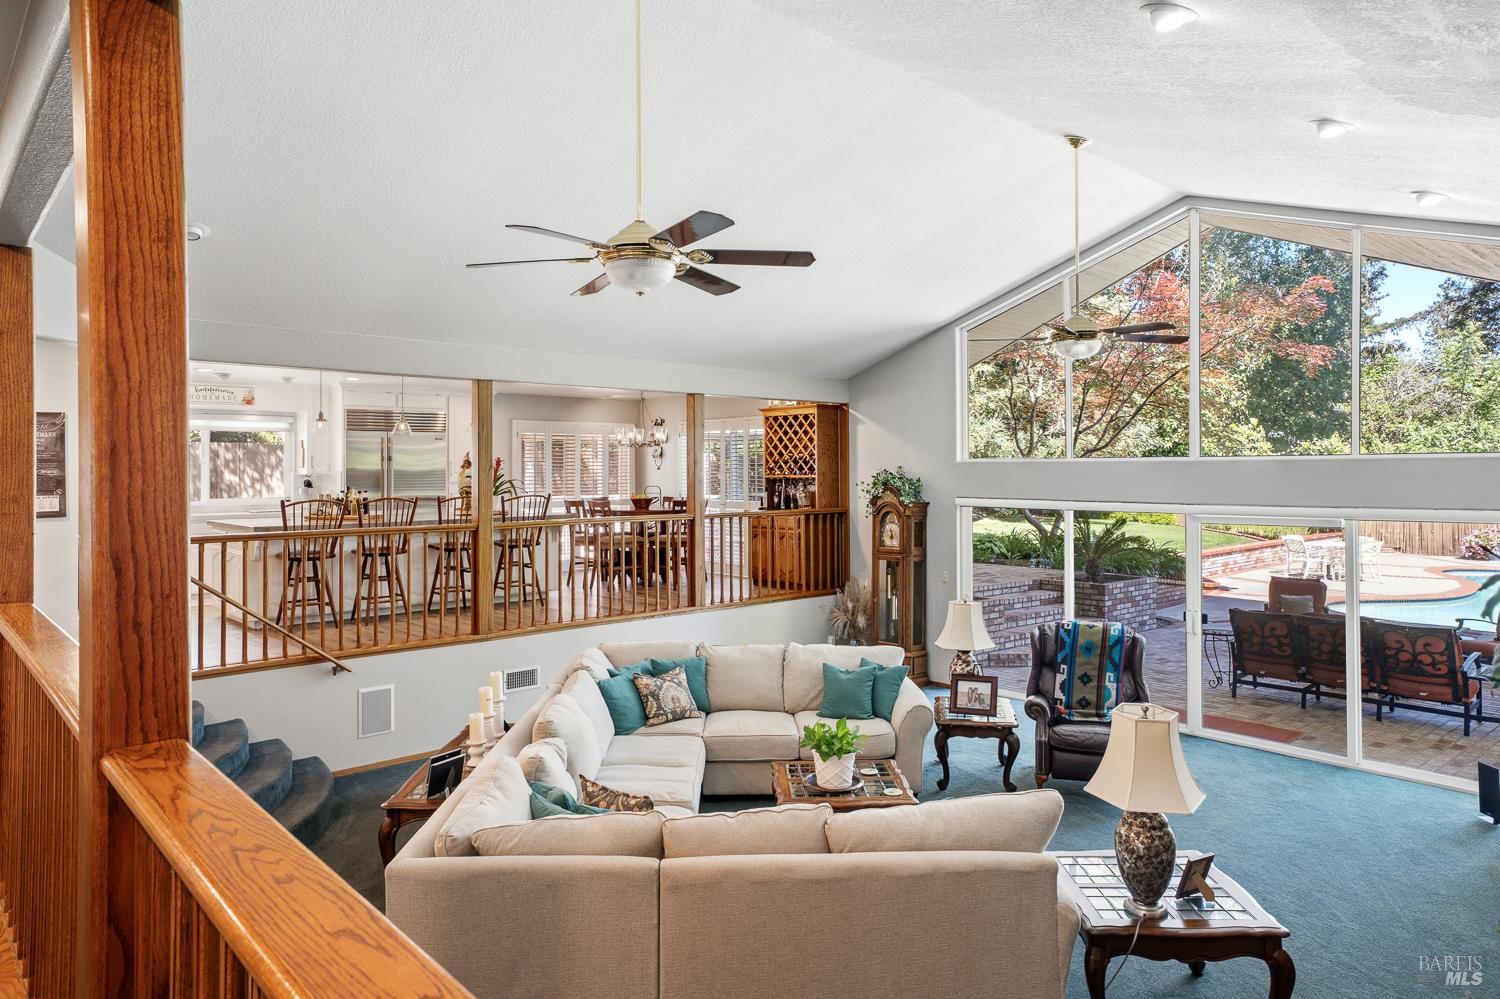
Living room with vaulted ceiling, brick fireplace, and large windows overlooking a backyard pool.
Living room with high ceilings, expansive windows, and a view of the patio and pool.
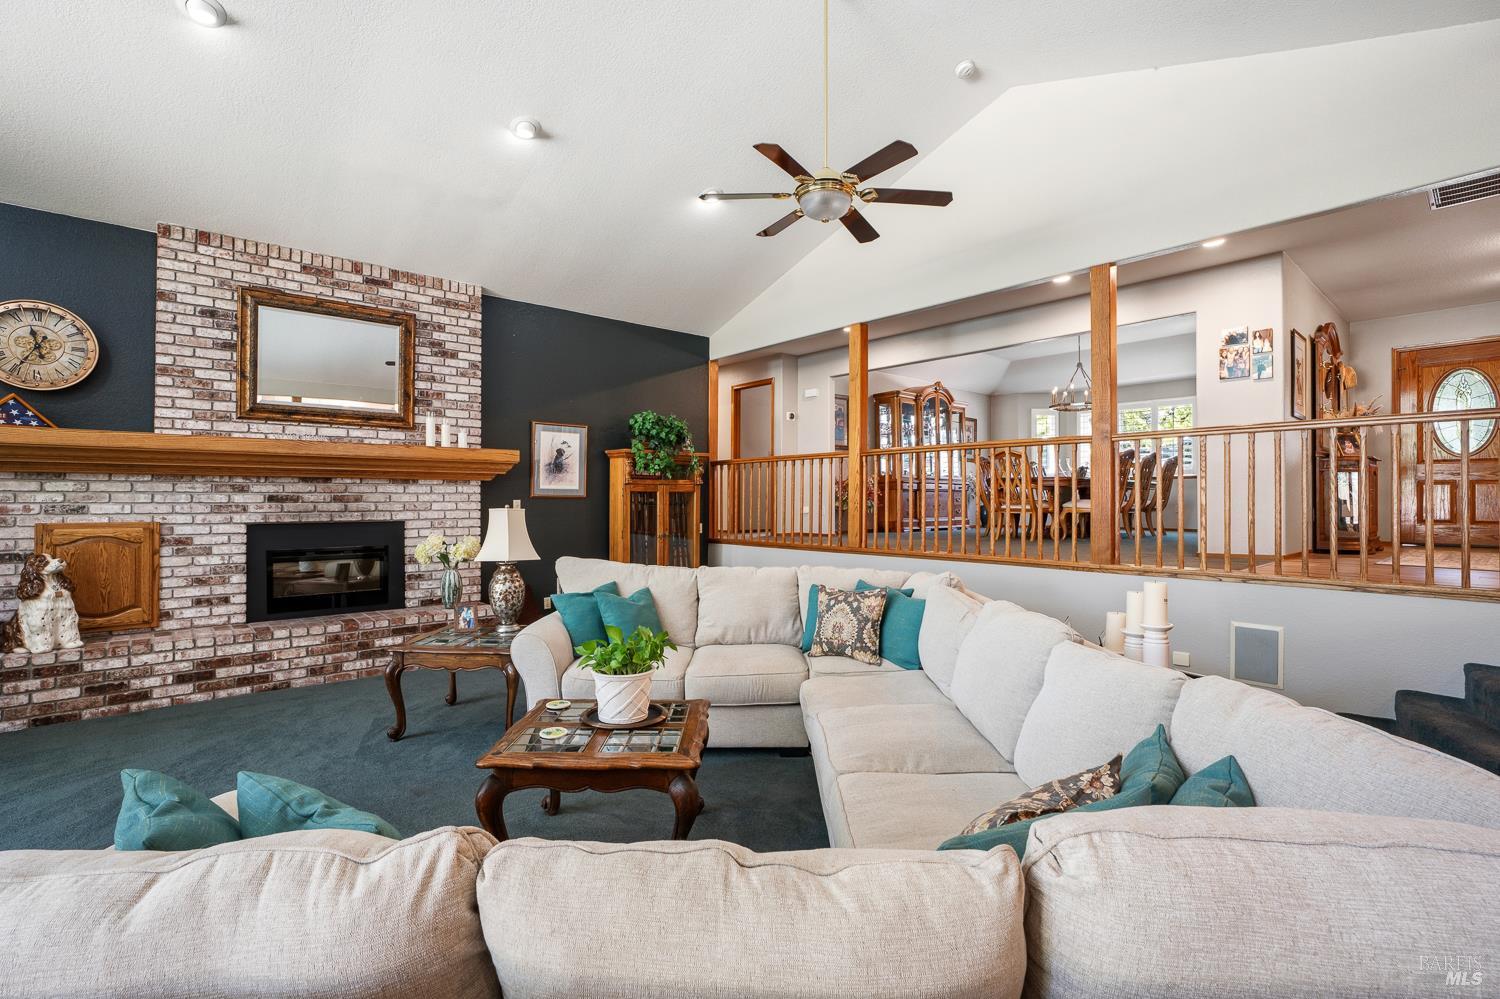
Living room with a brick fireplace, cream sectional, and raised dining area behind a wood railing.
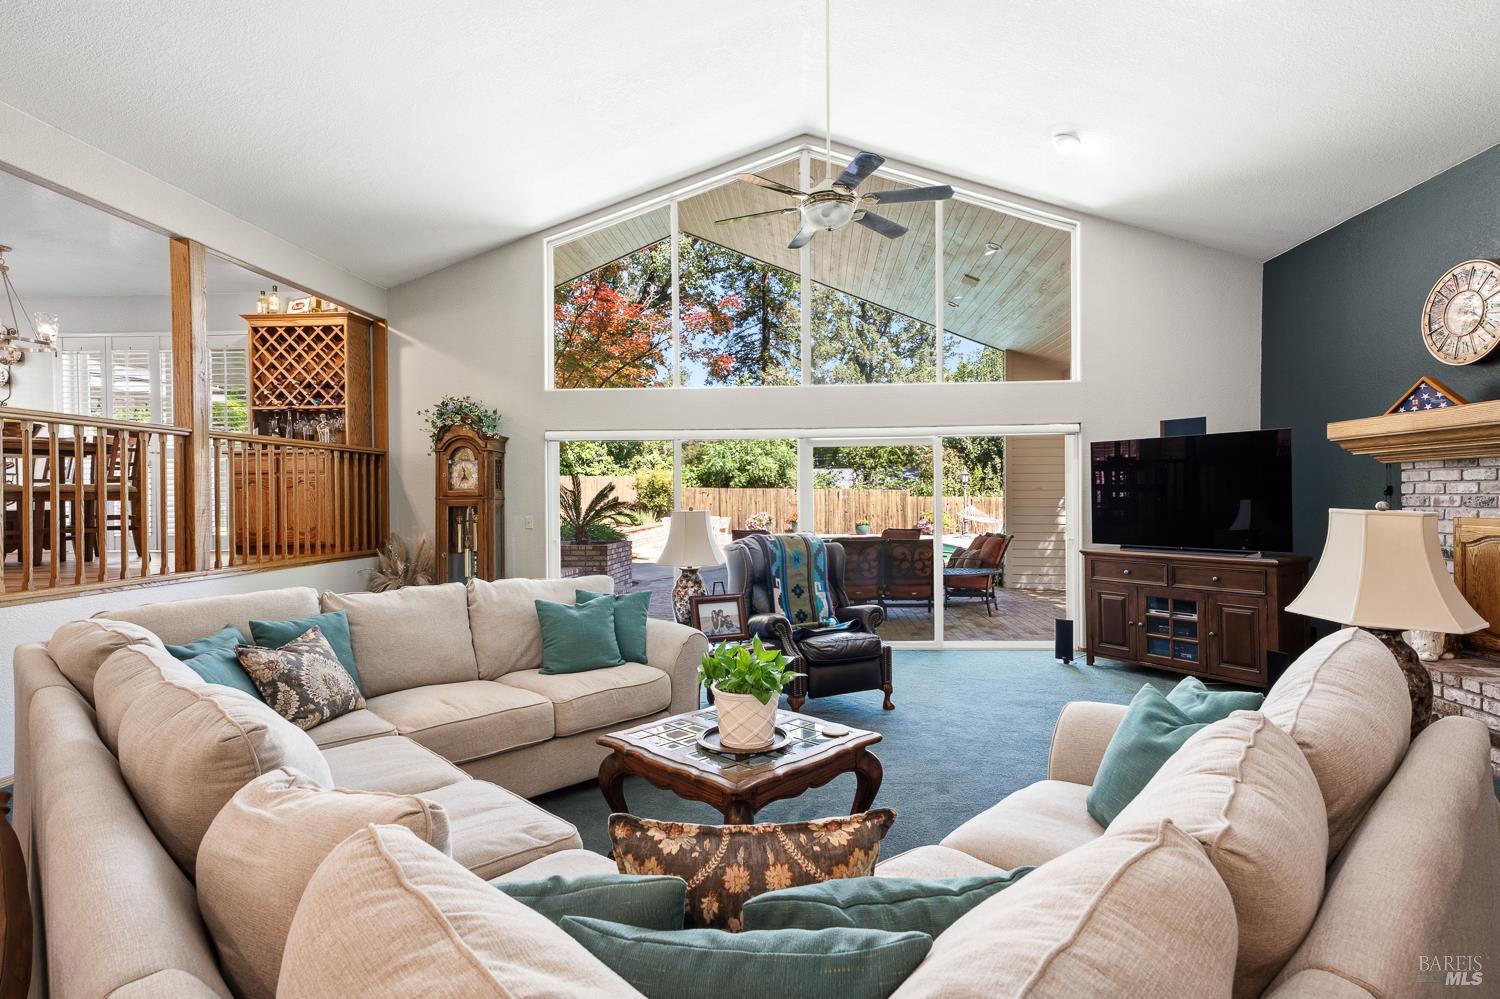
Furnished living room with vaulted ceiling, clerestory windows, and sliding doors to a patio.
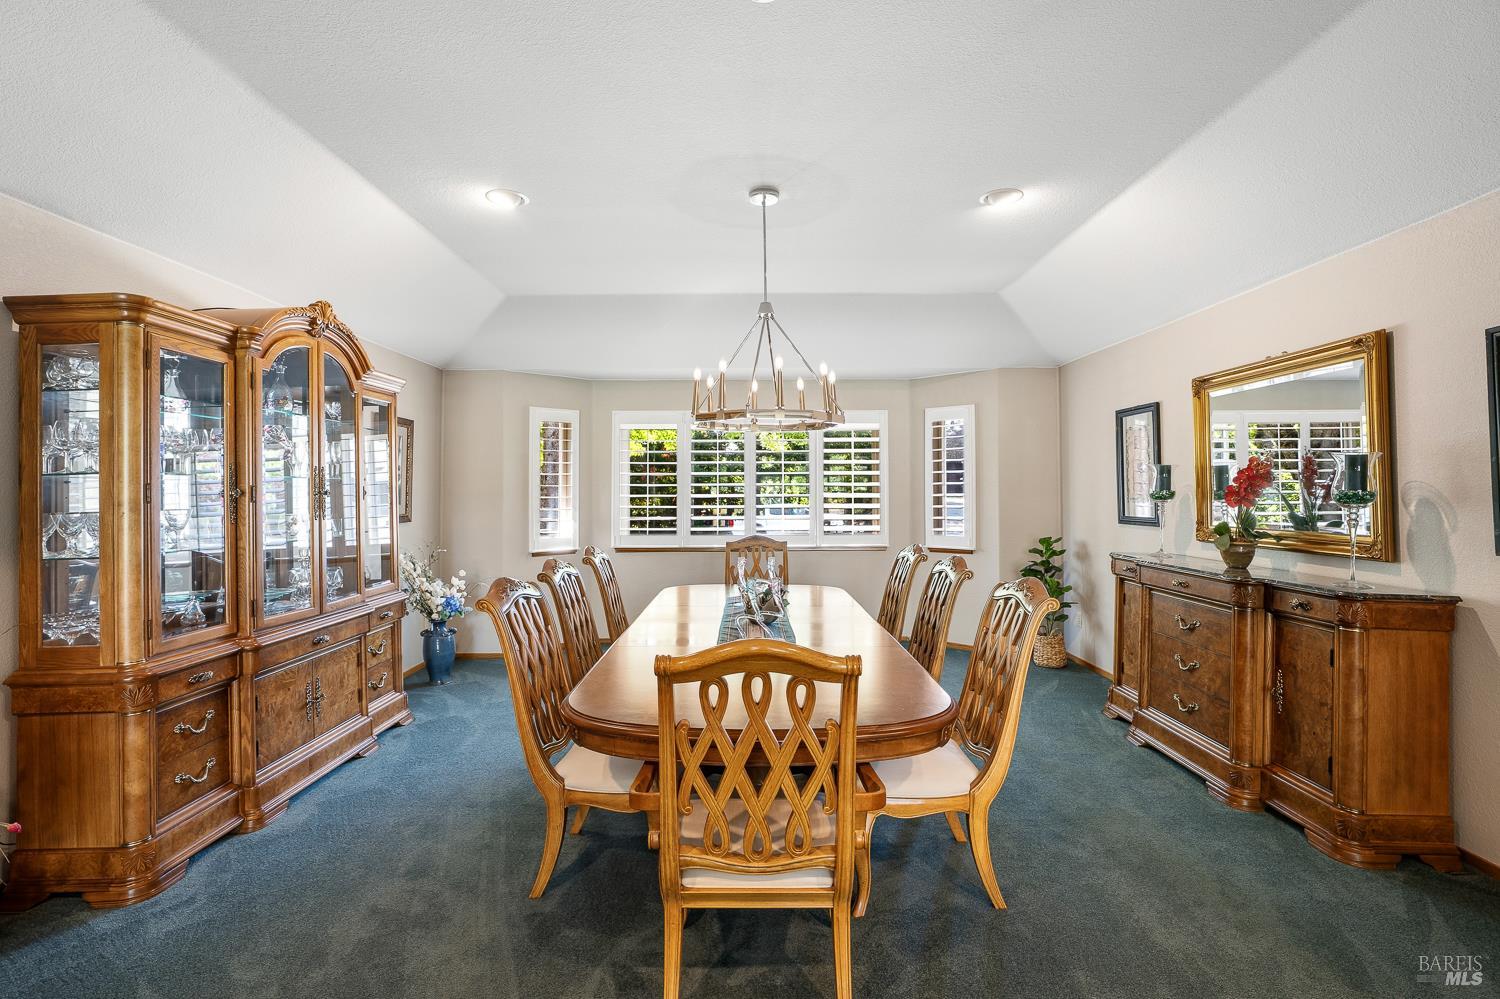
Furnished dining room with a long wooden table, carved chairs, and shuttered windows.
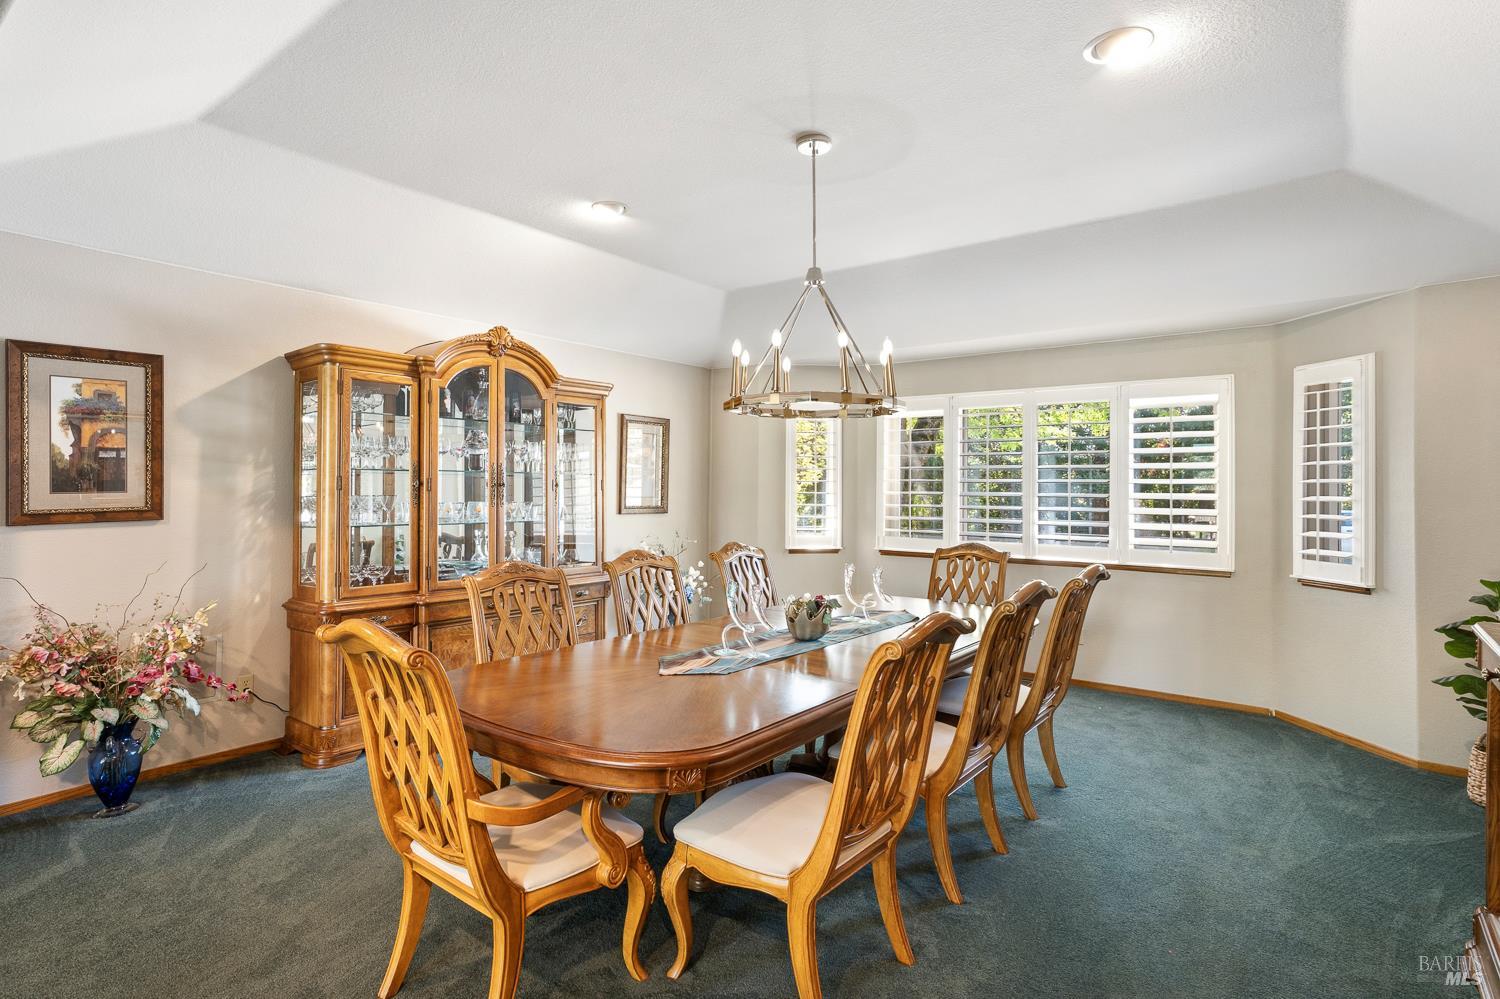
Dining room with a polished wood table, glass-front china cabinet, chandelier, and shuttered windows.
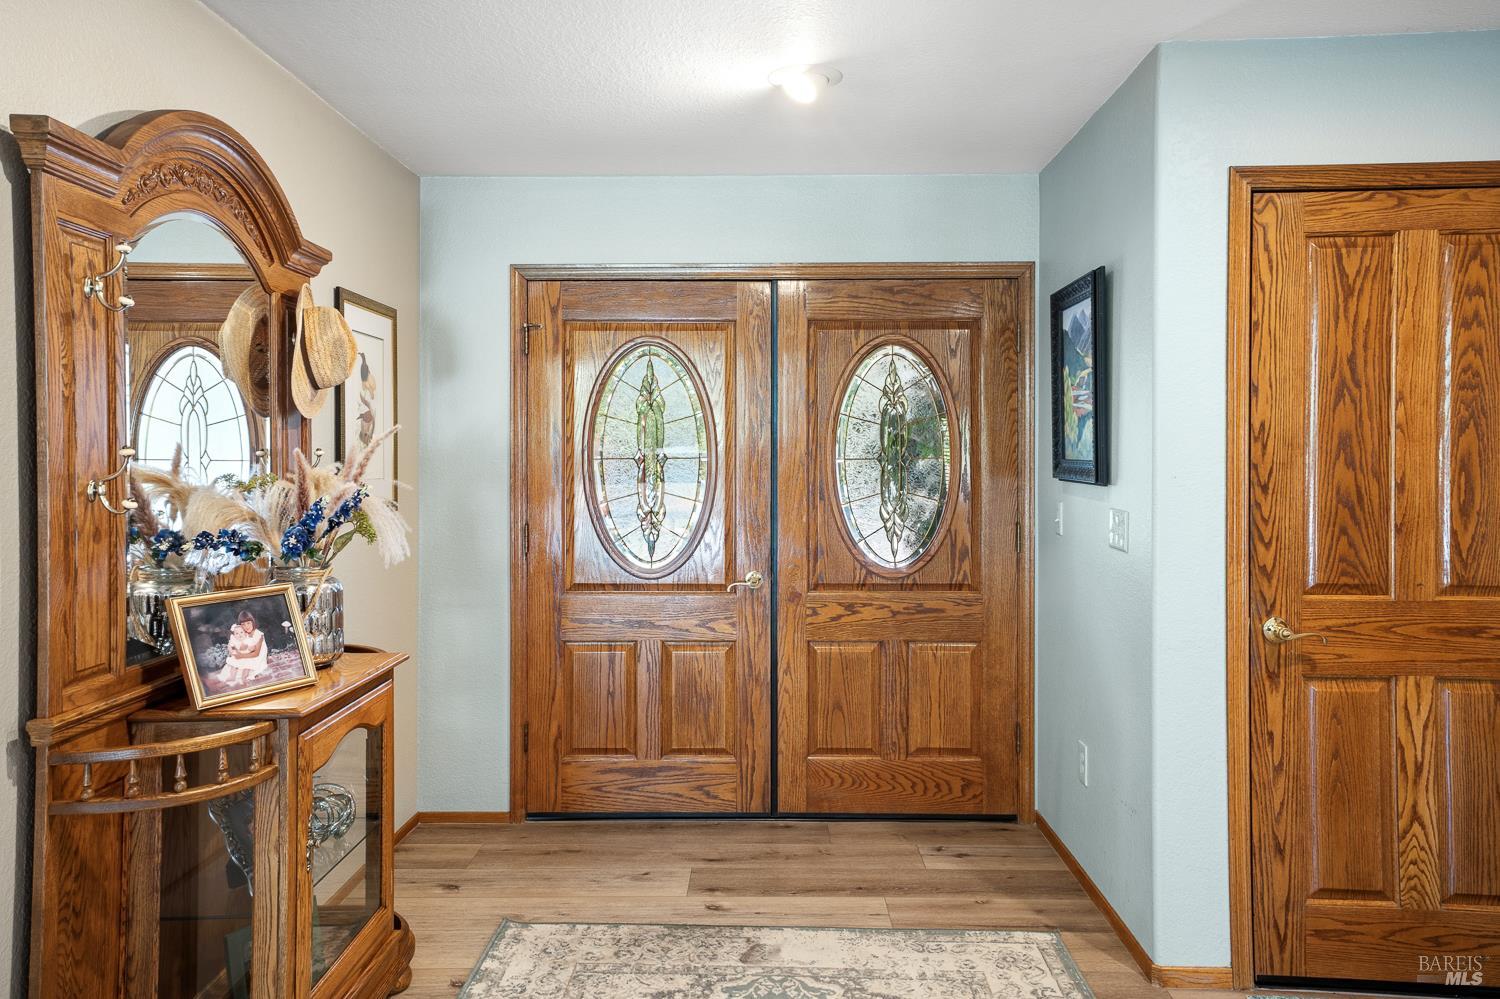
Entry foyer with ornate wooden double doors, oval glass inserts, and a matching console and mirror.
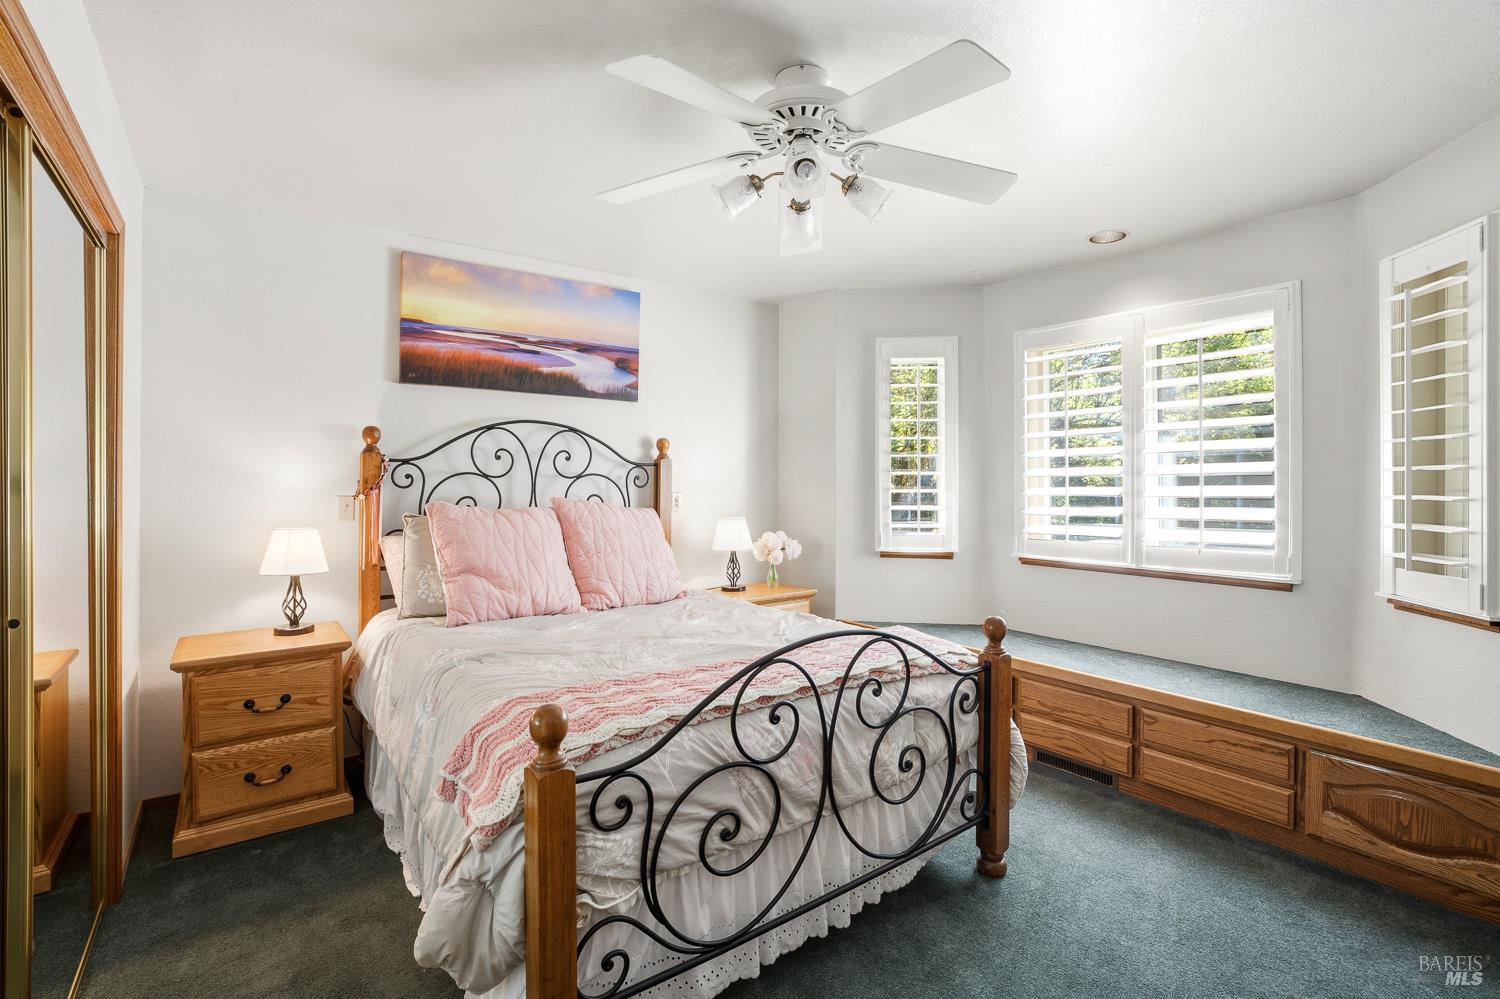
Furnished bedroom with a wrought-iron bed, shuttered windows, and a built-in wooden window seat.
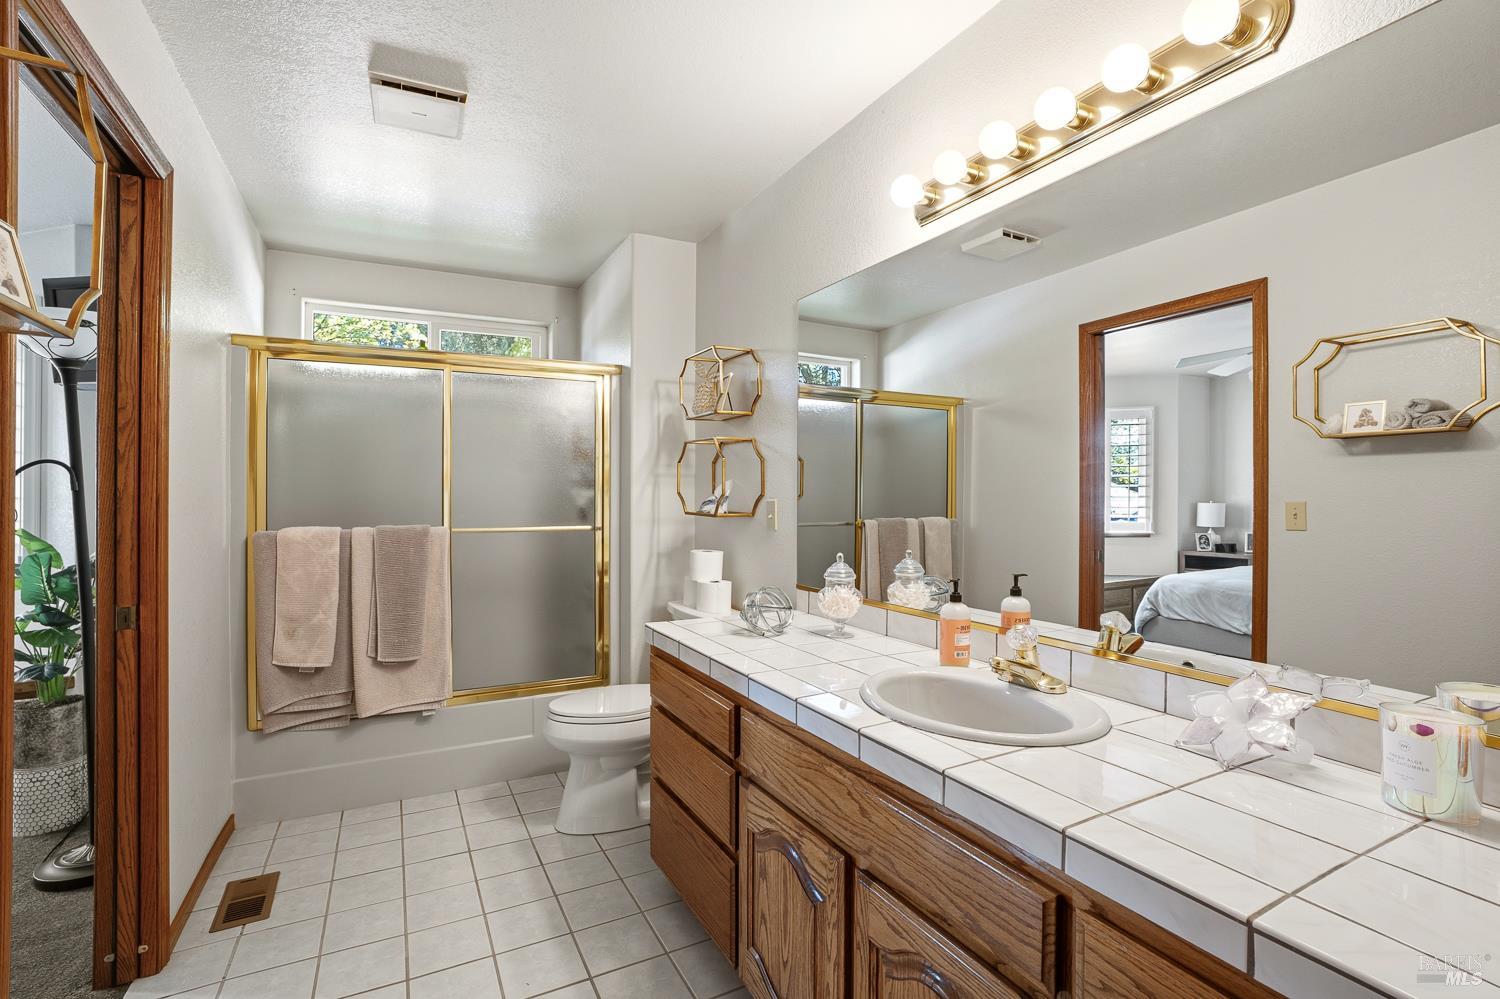
Bathroom with a gold-framed shower, tiled vanity, large mirror, and wood cabinets.
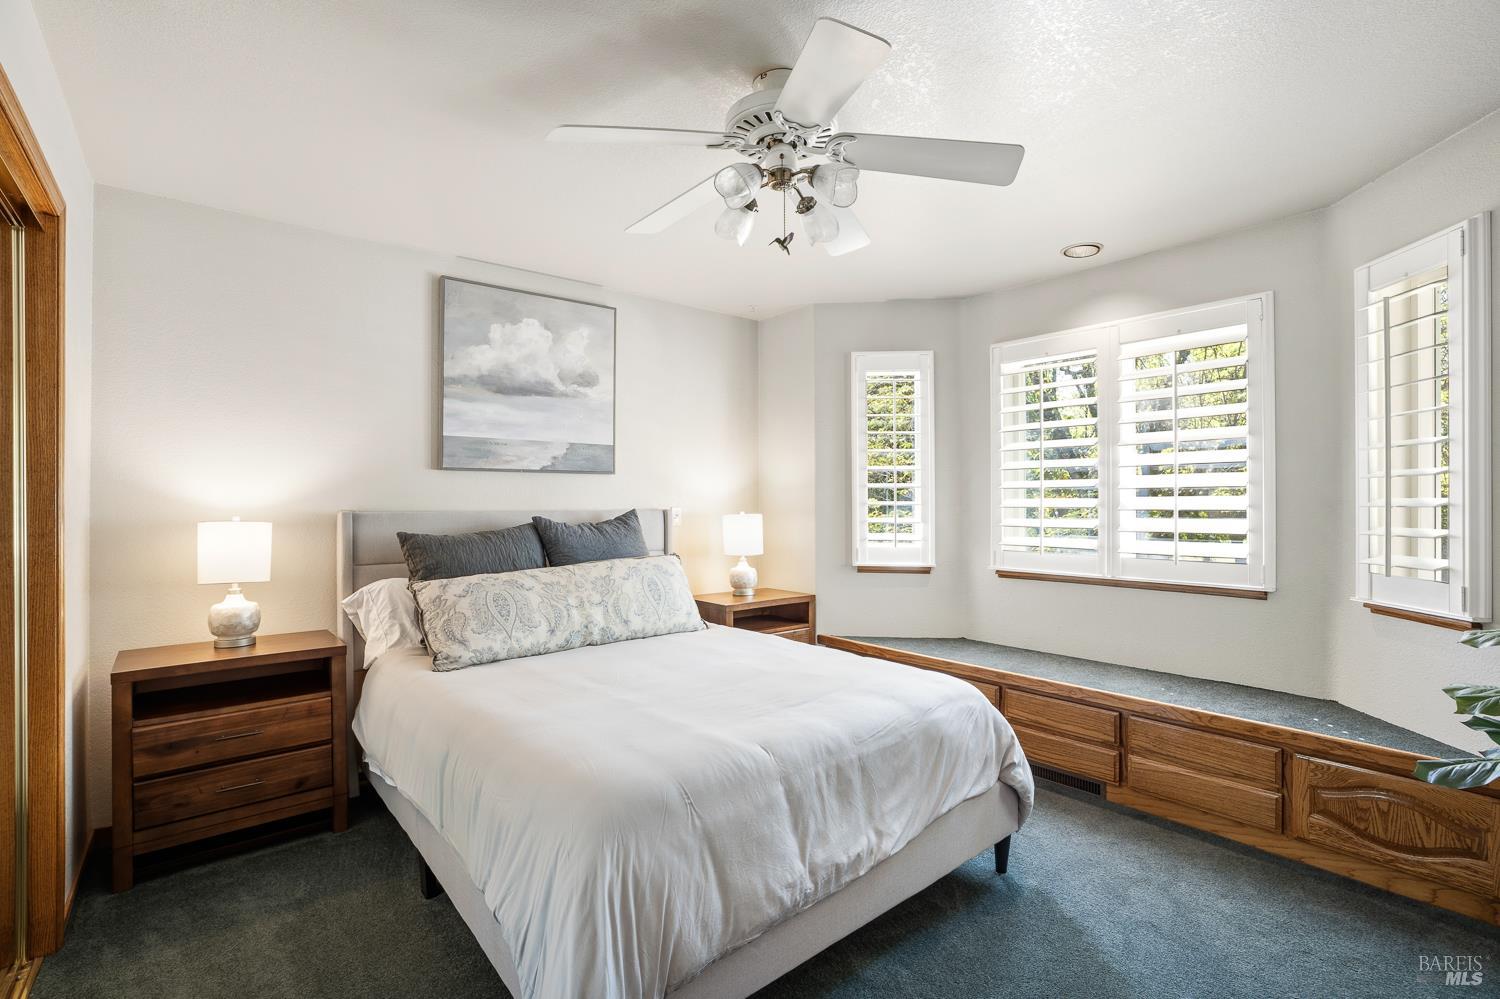
Furnished bedroom with a white bed, plantation-shuttered windows, and built-in wood window seating.
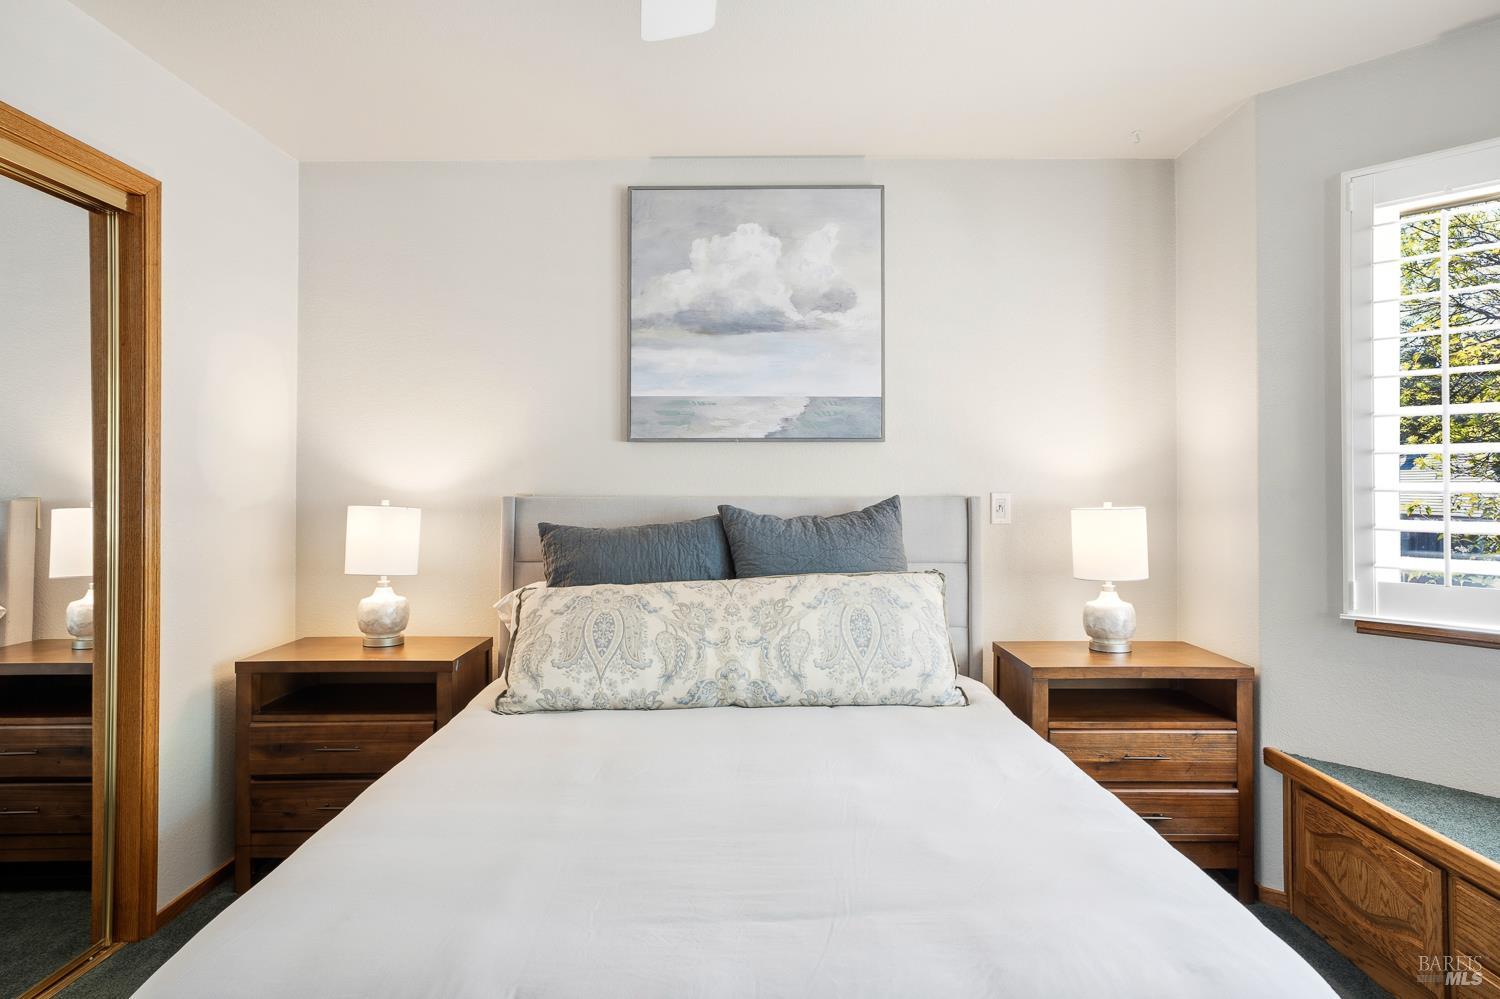
Bedroom with a neatly made bed, matching wooden nightstands, and a shuttered window.
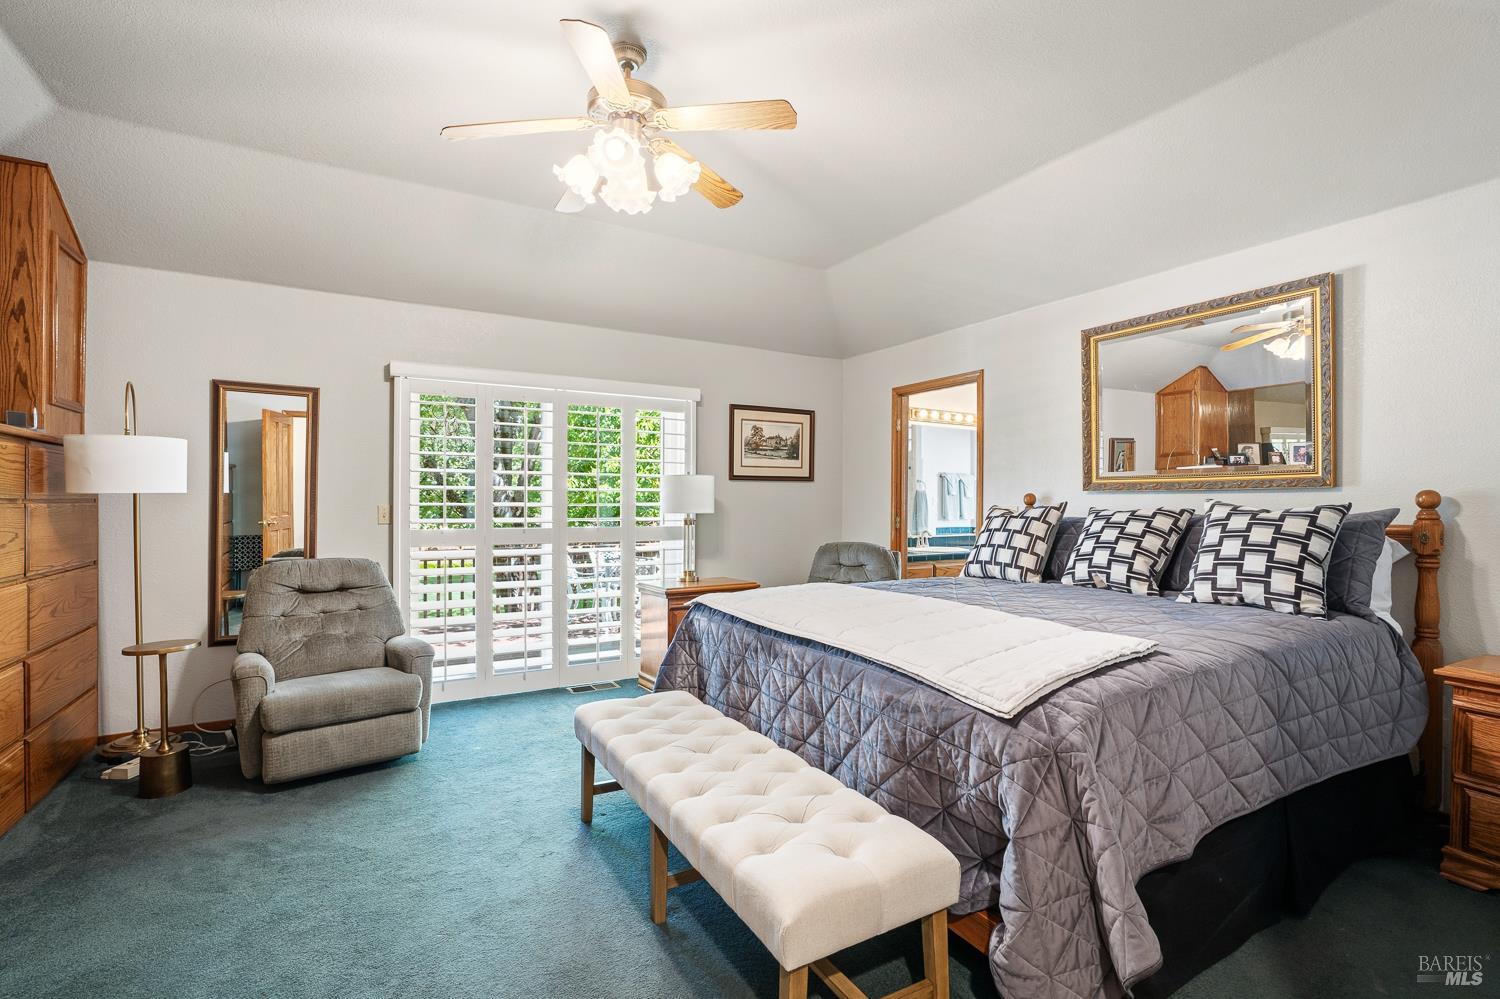
Furnished bedroom with a large gray-quilted bed, white bench, plantation shutters, and teal carpet.
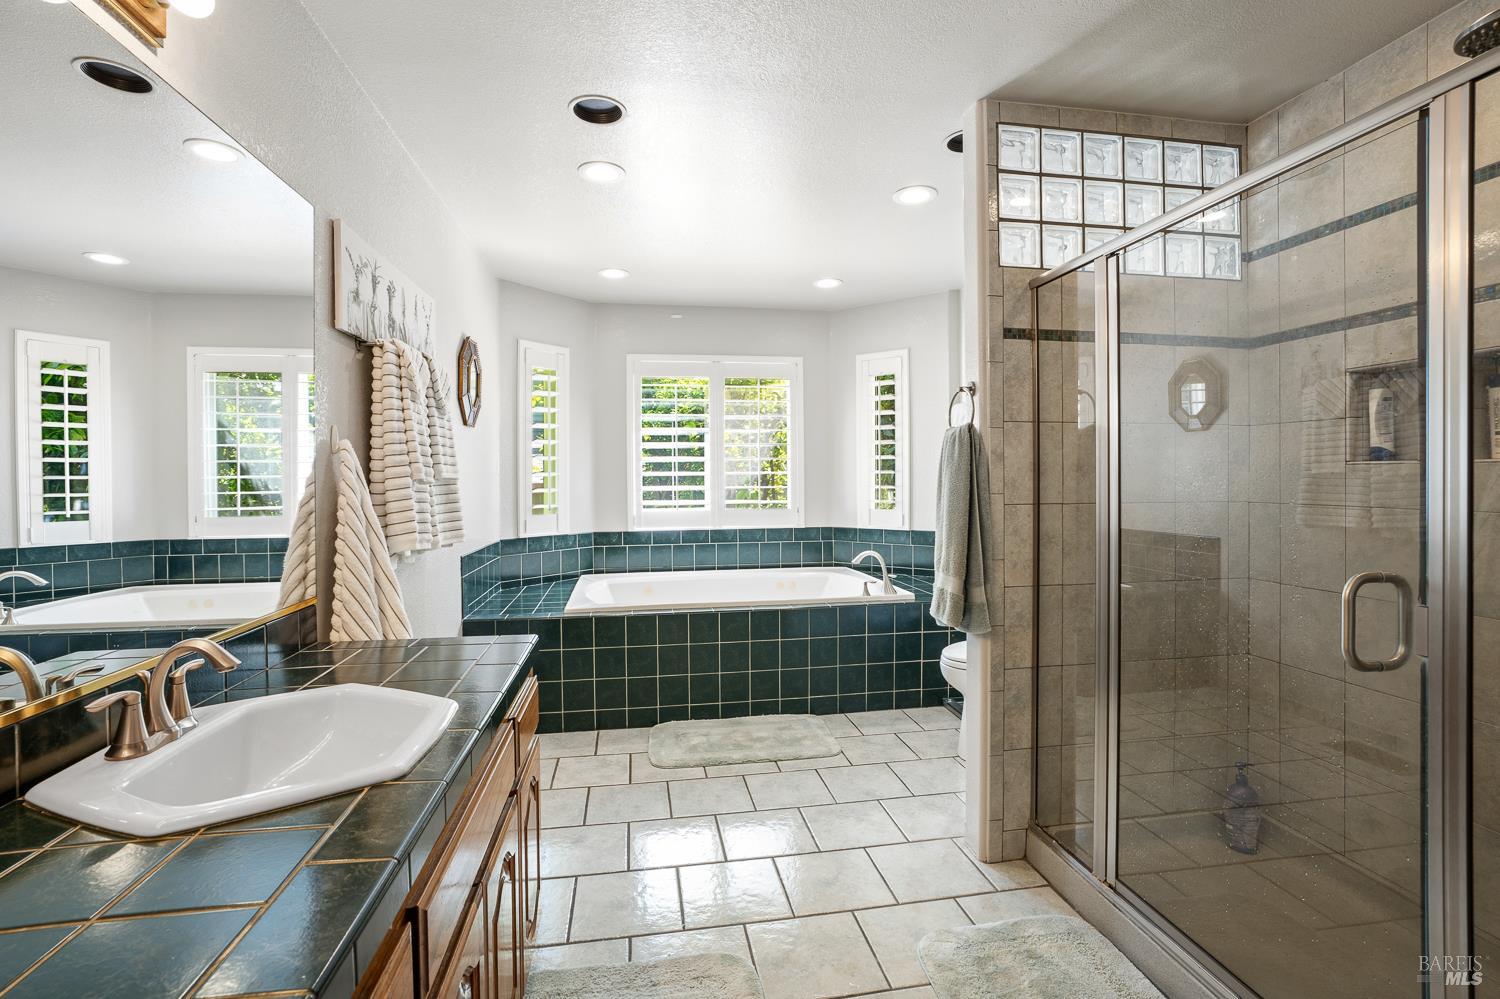
Bathroom with a corner soaking tub, glass shower, and teal-tiled double vanity.
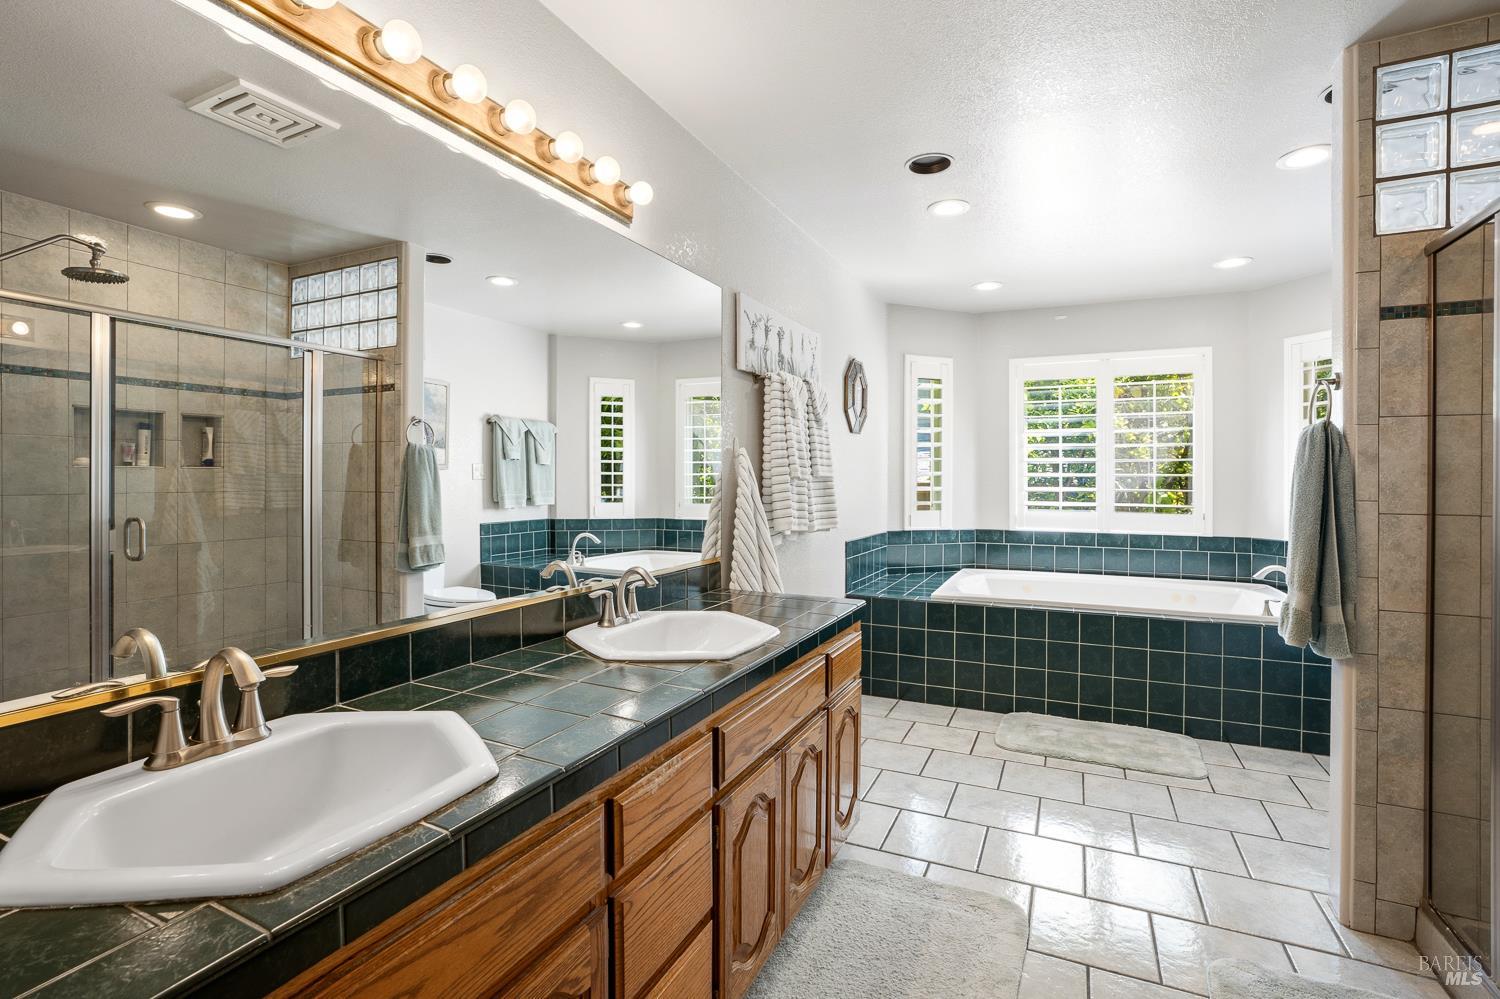
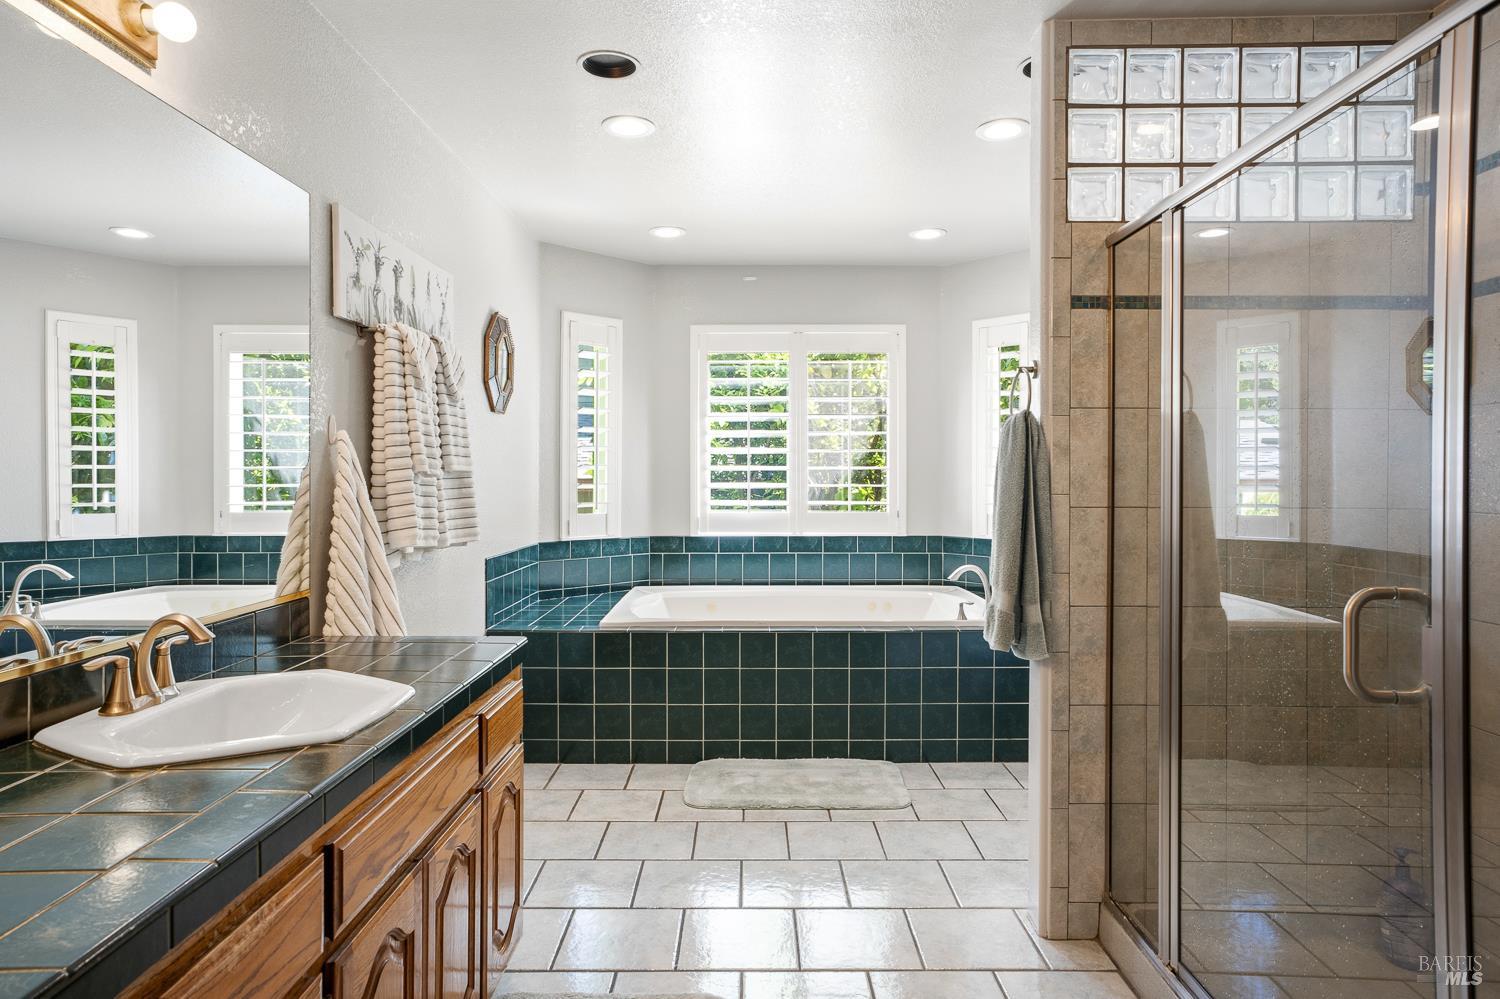
Bathroom with a tiled double-sink vanity, glass shower, and soaking tub beneath shuttered windows.
Bathroom with a tiled vanity, soaking tub beneath shuttered windows, and glass-enclosed shower.
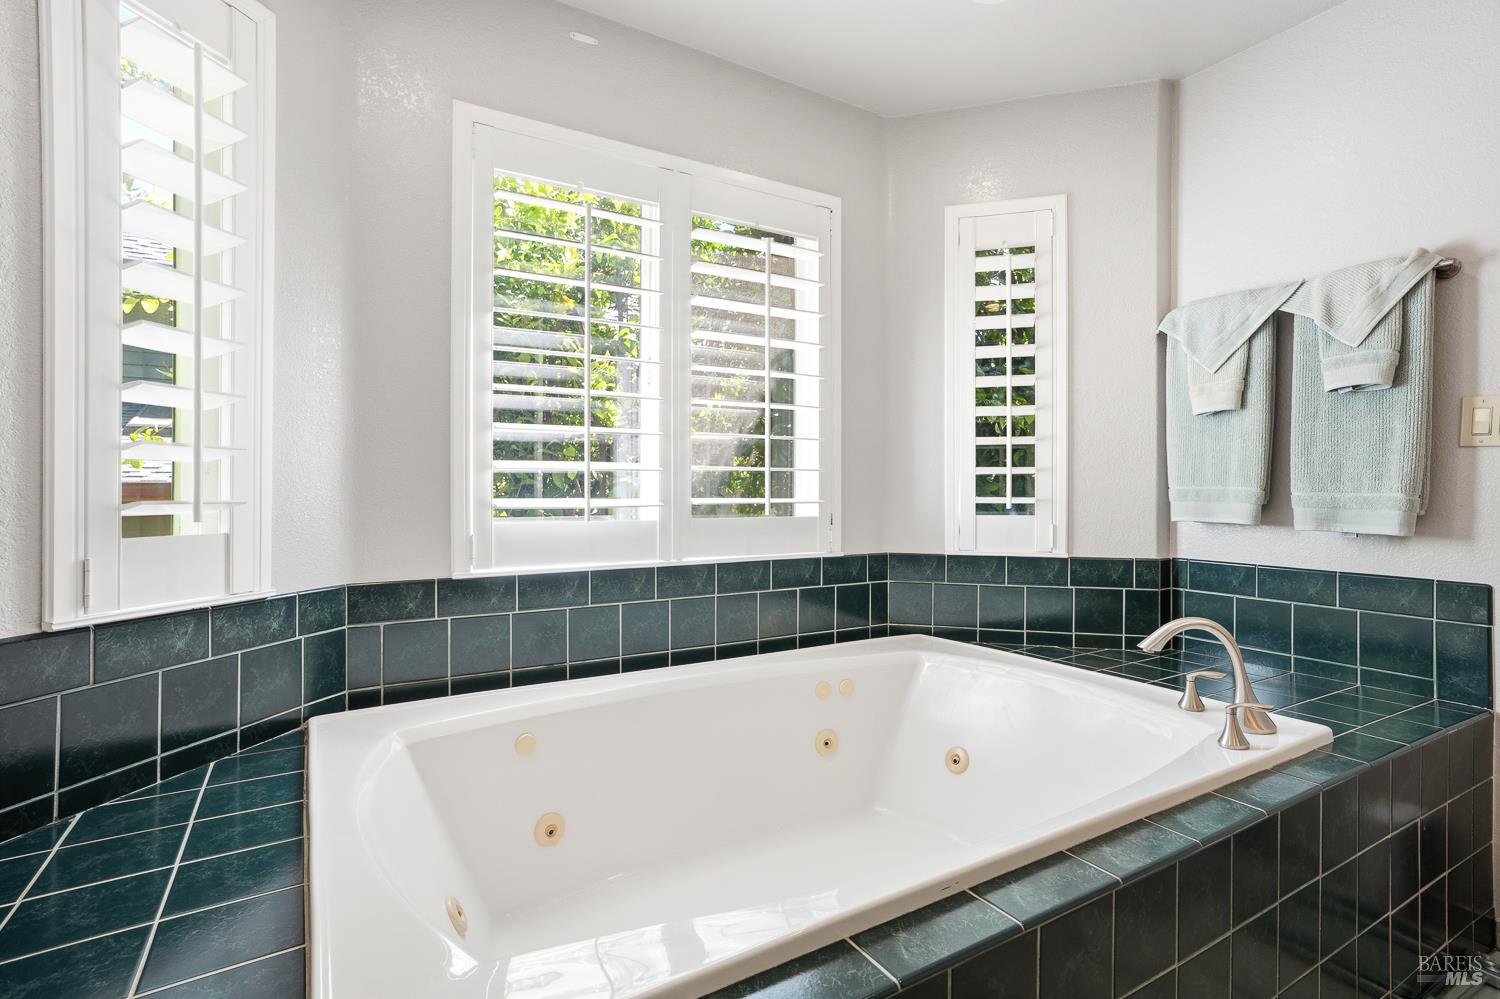
Bathroom with a large jetted soaking tub, dark teal tile, and white plantation shutters.
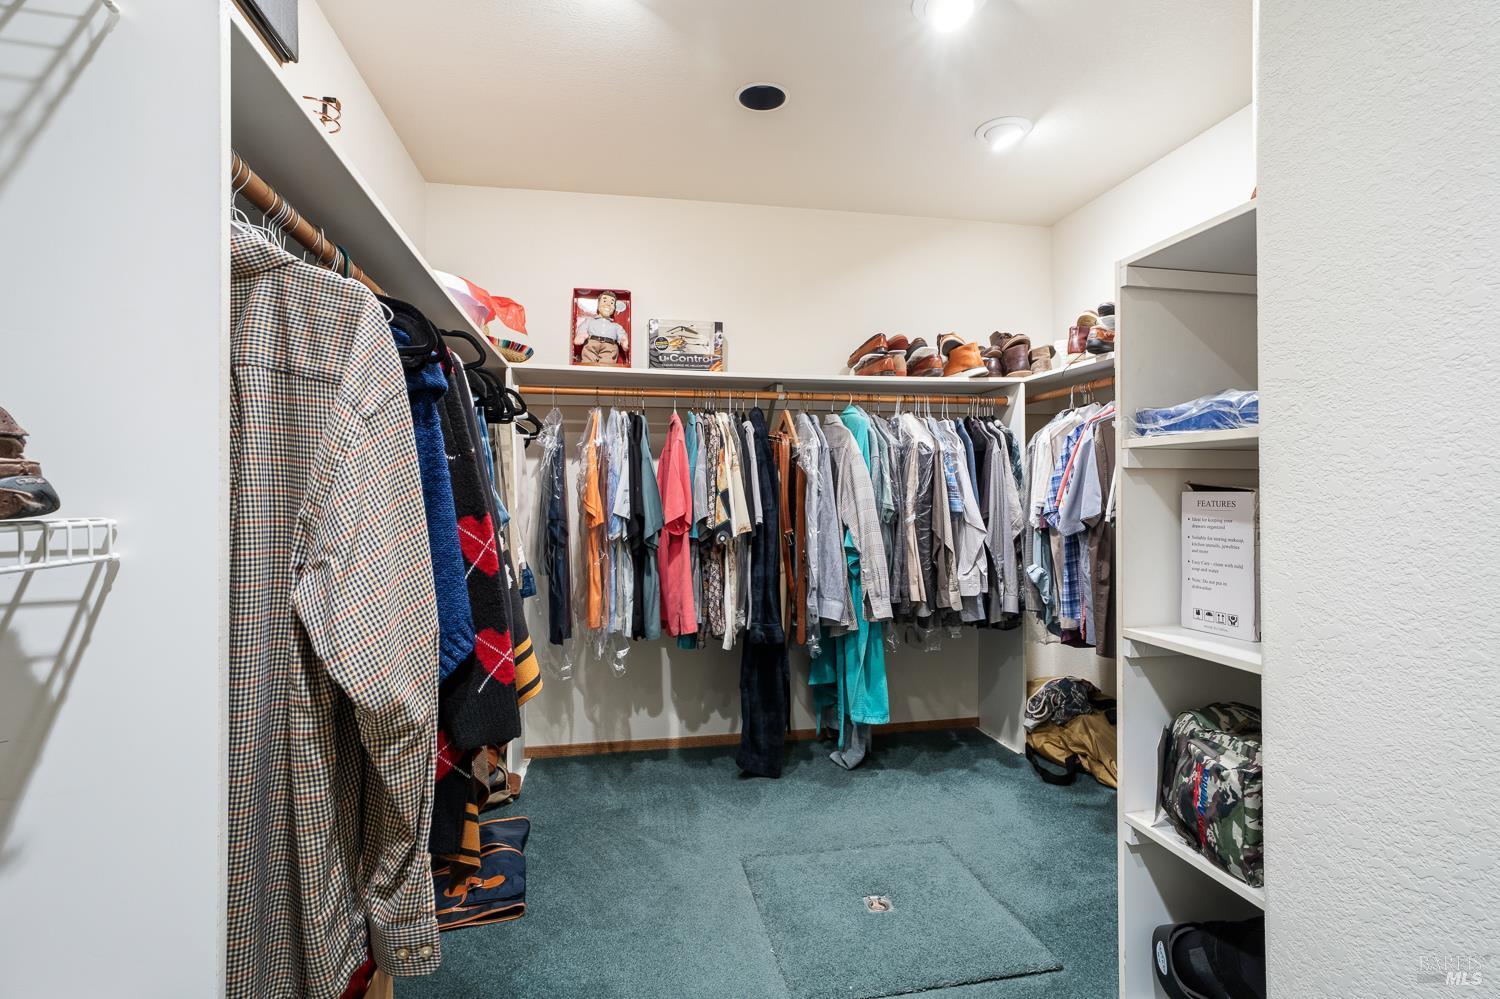
Walk-in closet with teal carpet, hanging clothes, shoe shelves, and built-in storage.
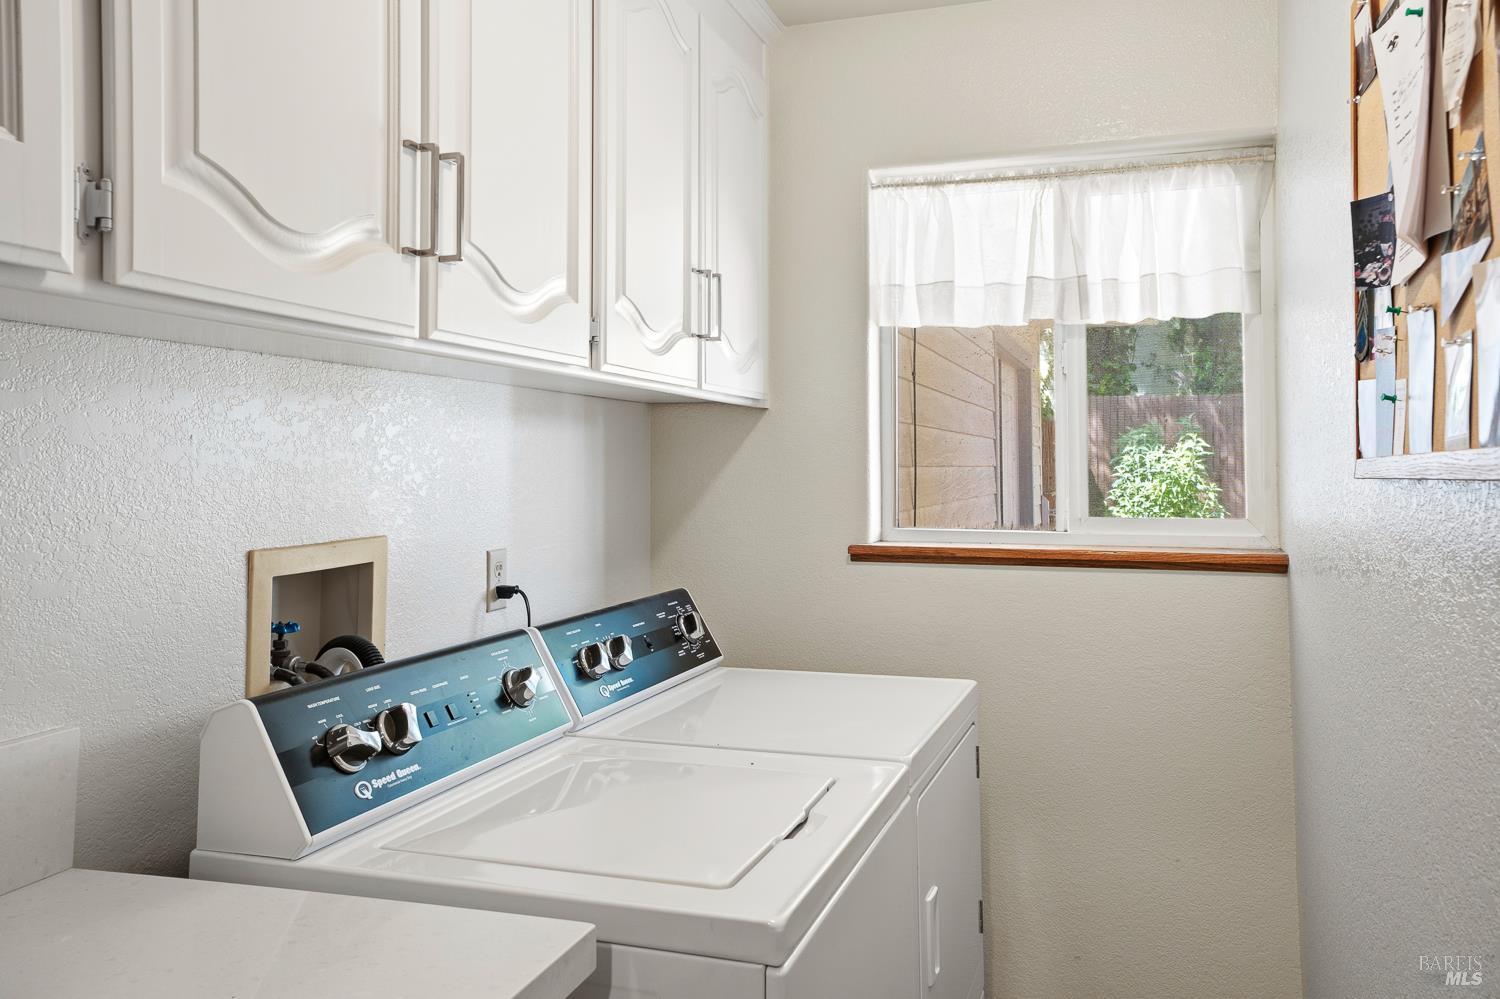
Laundry room with white cabinets, a top-loading washer and dryer, and a curtained window.
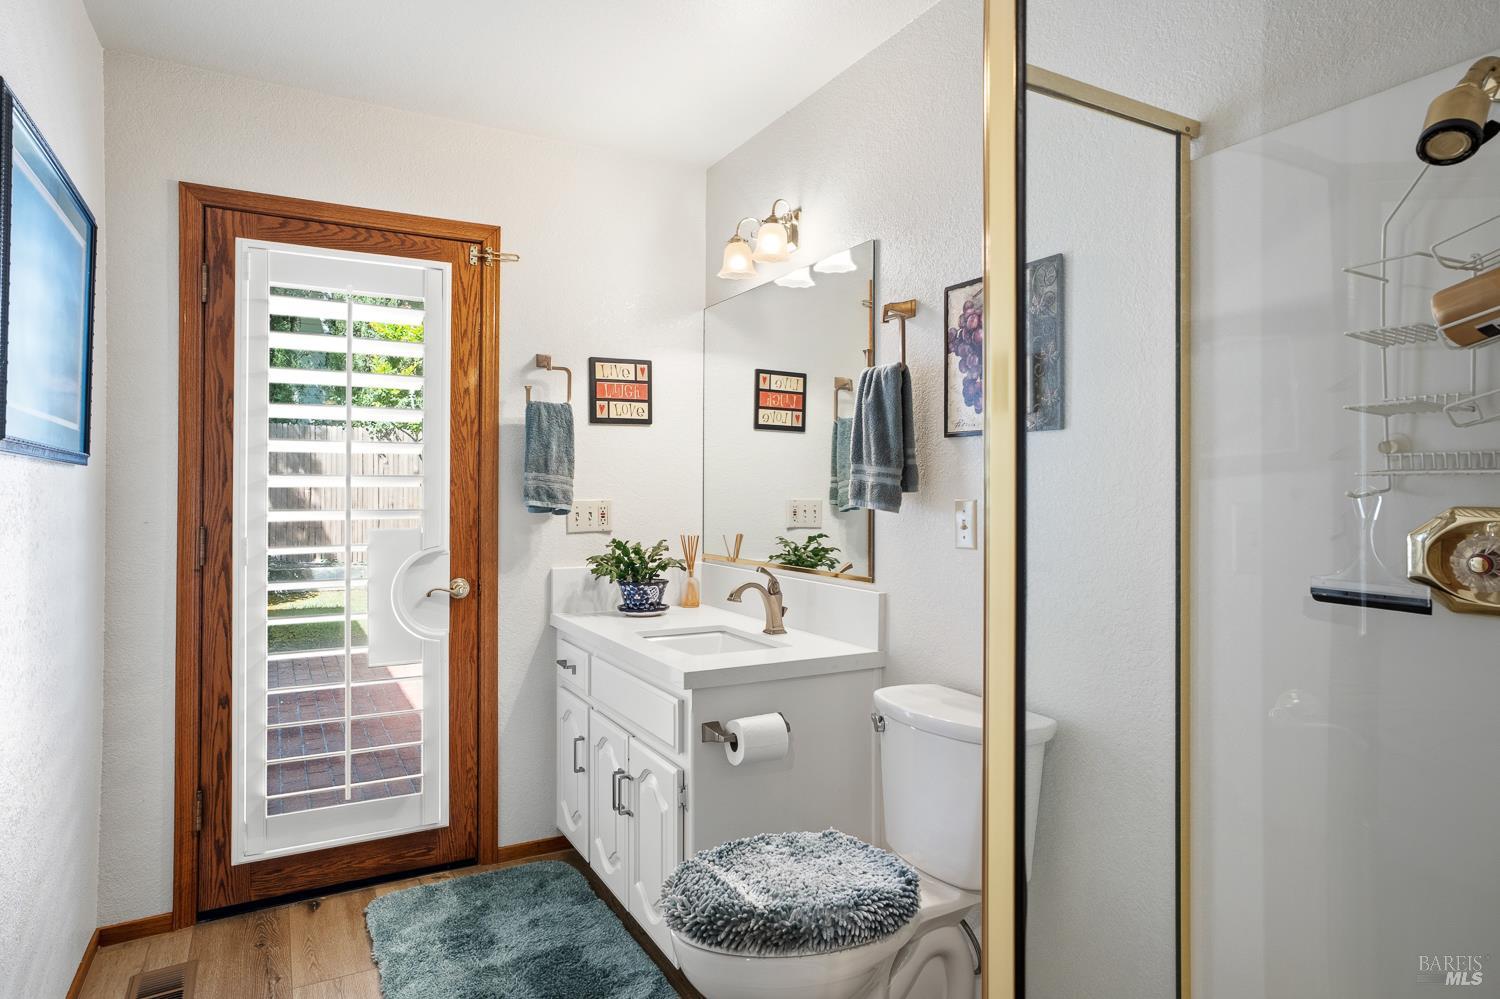
Bathroom with white vanity, glass shower, toilet, and wood-trimmed patio door.
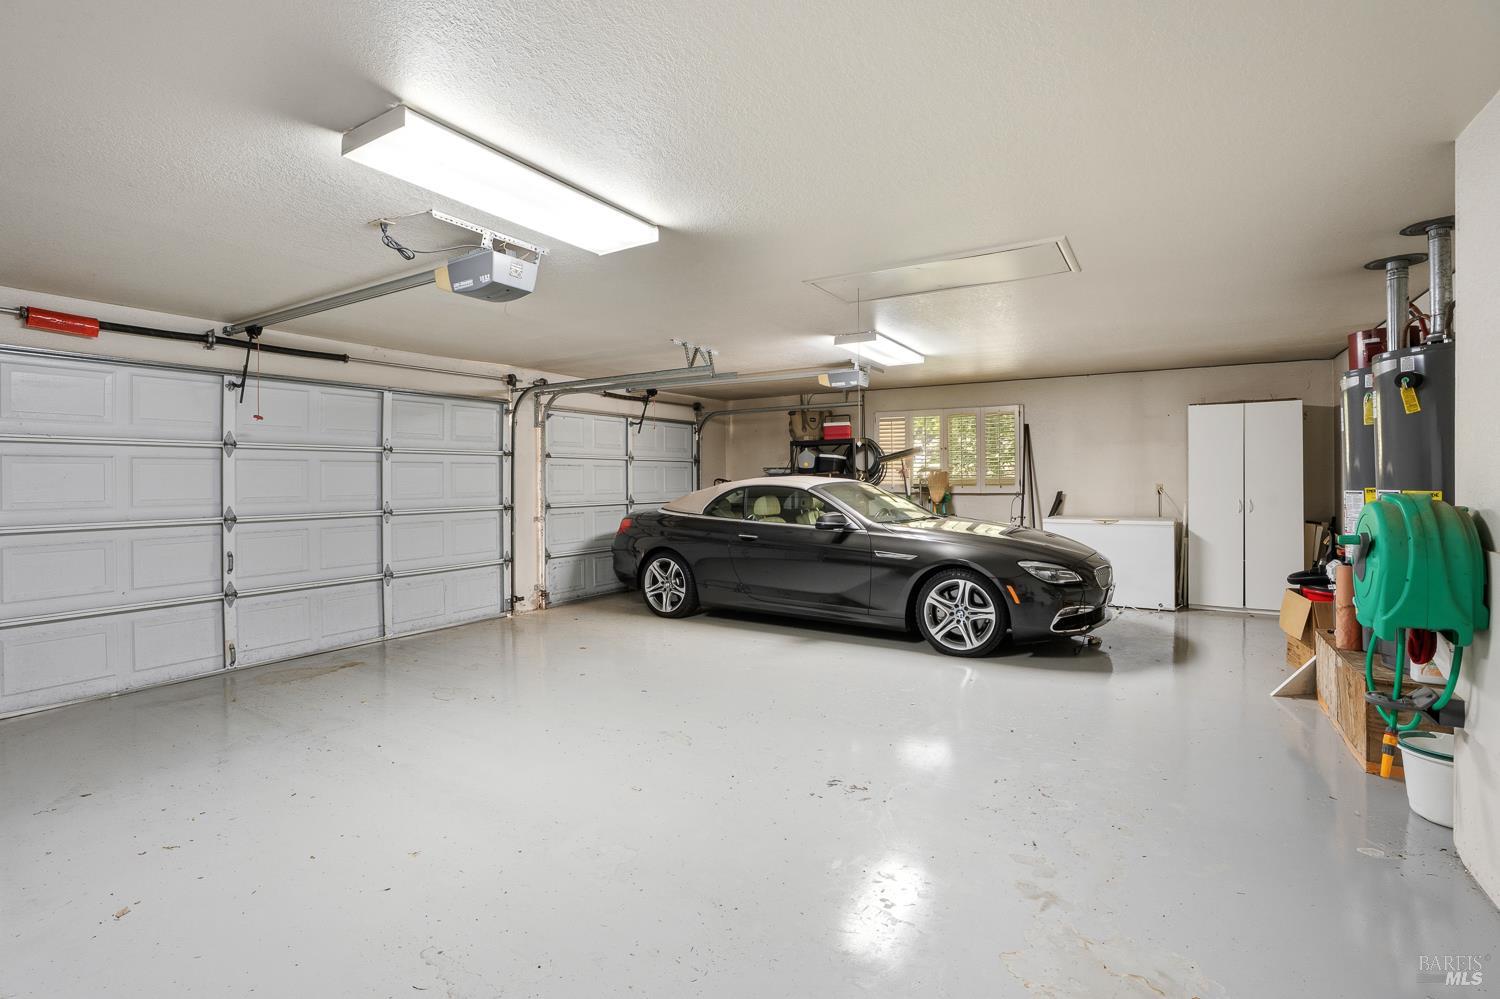
Spacious garage with a dark convertible, two sectional doors, storage cabinets, and utility equipment.
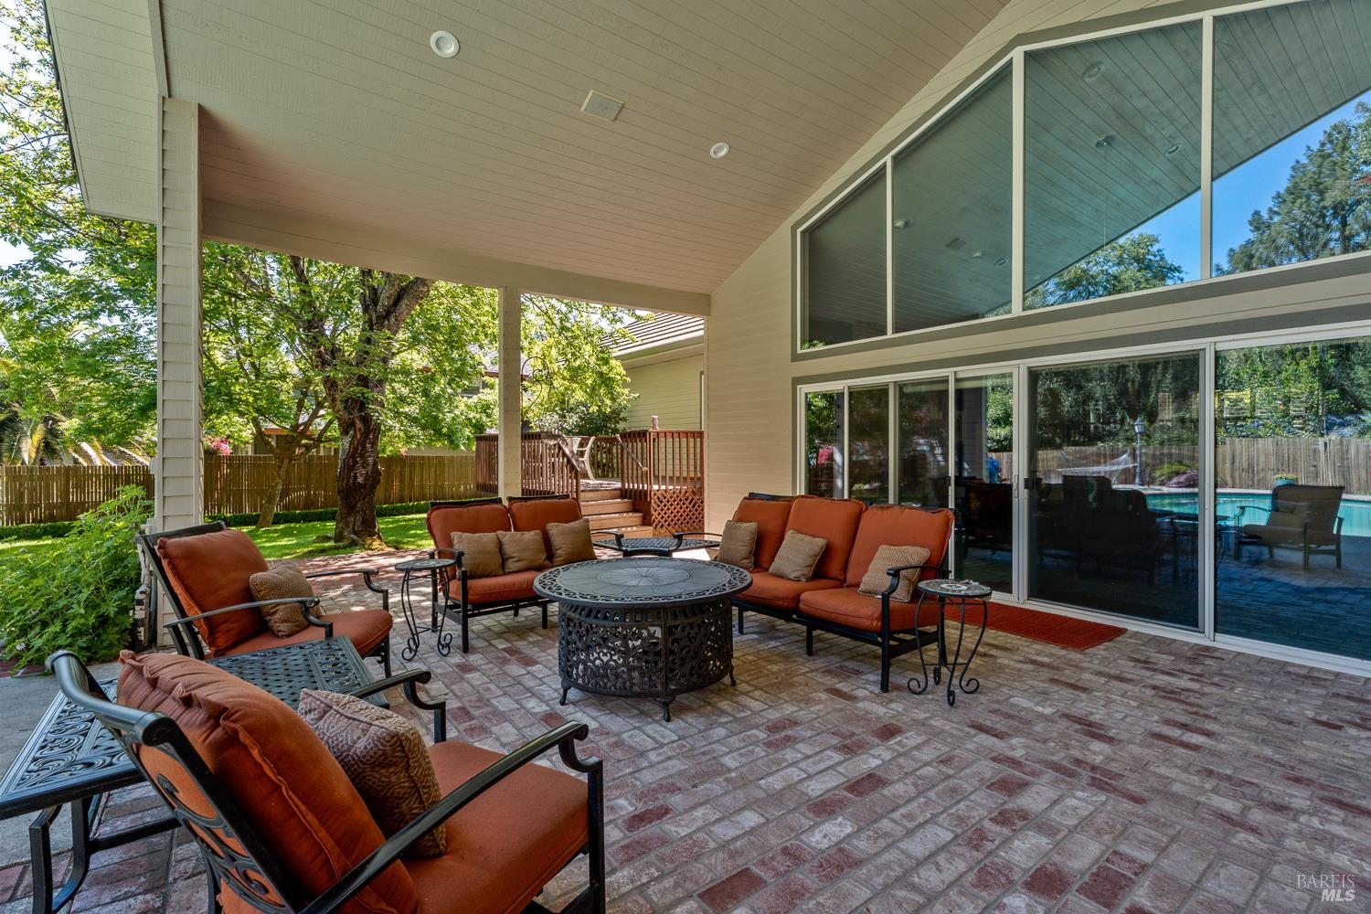
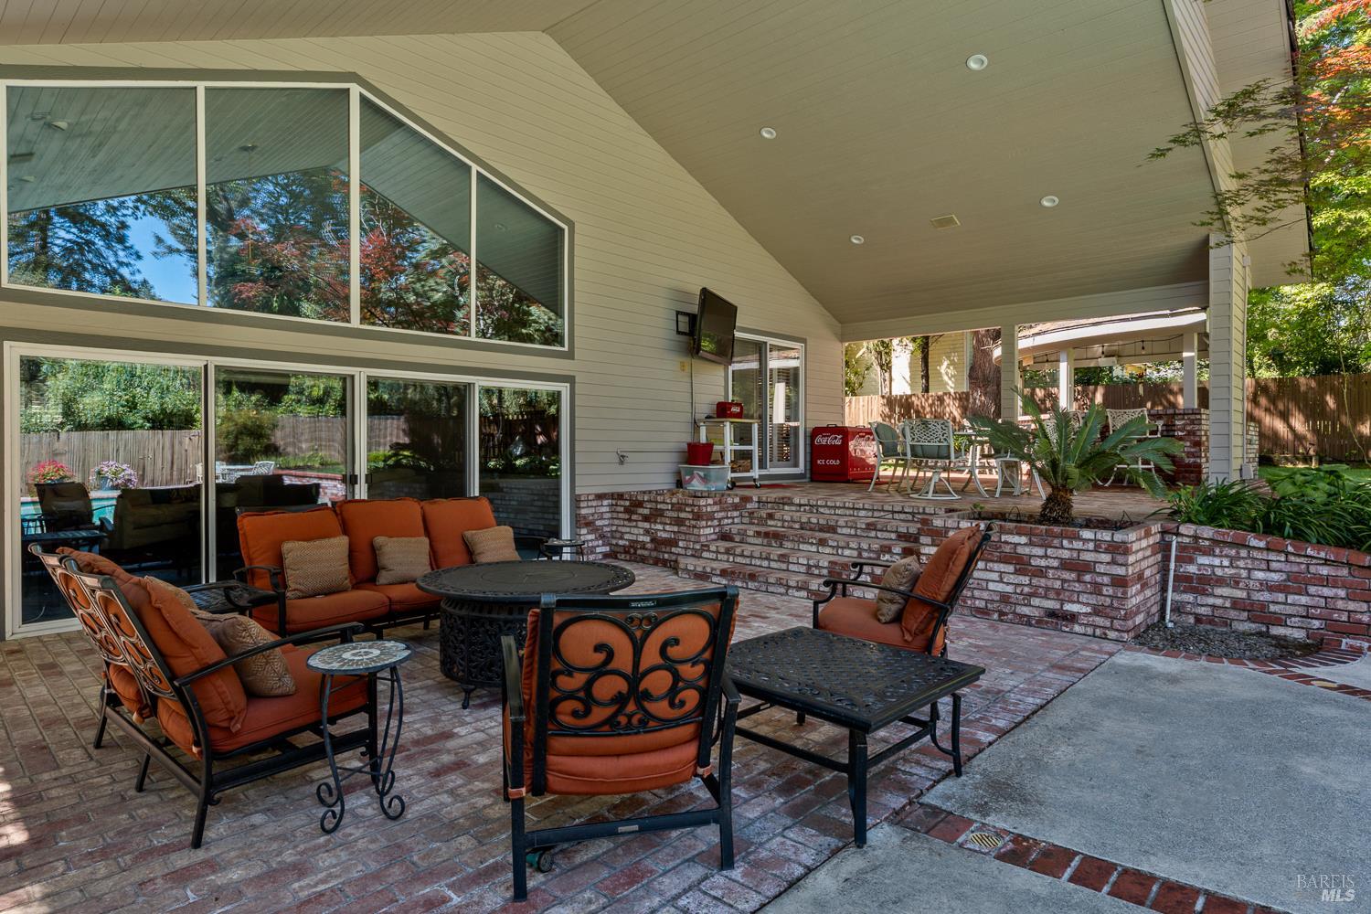
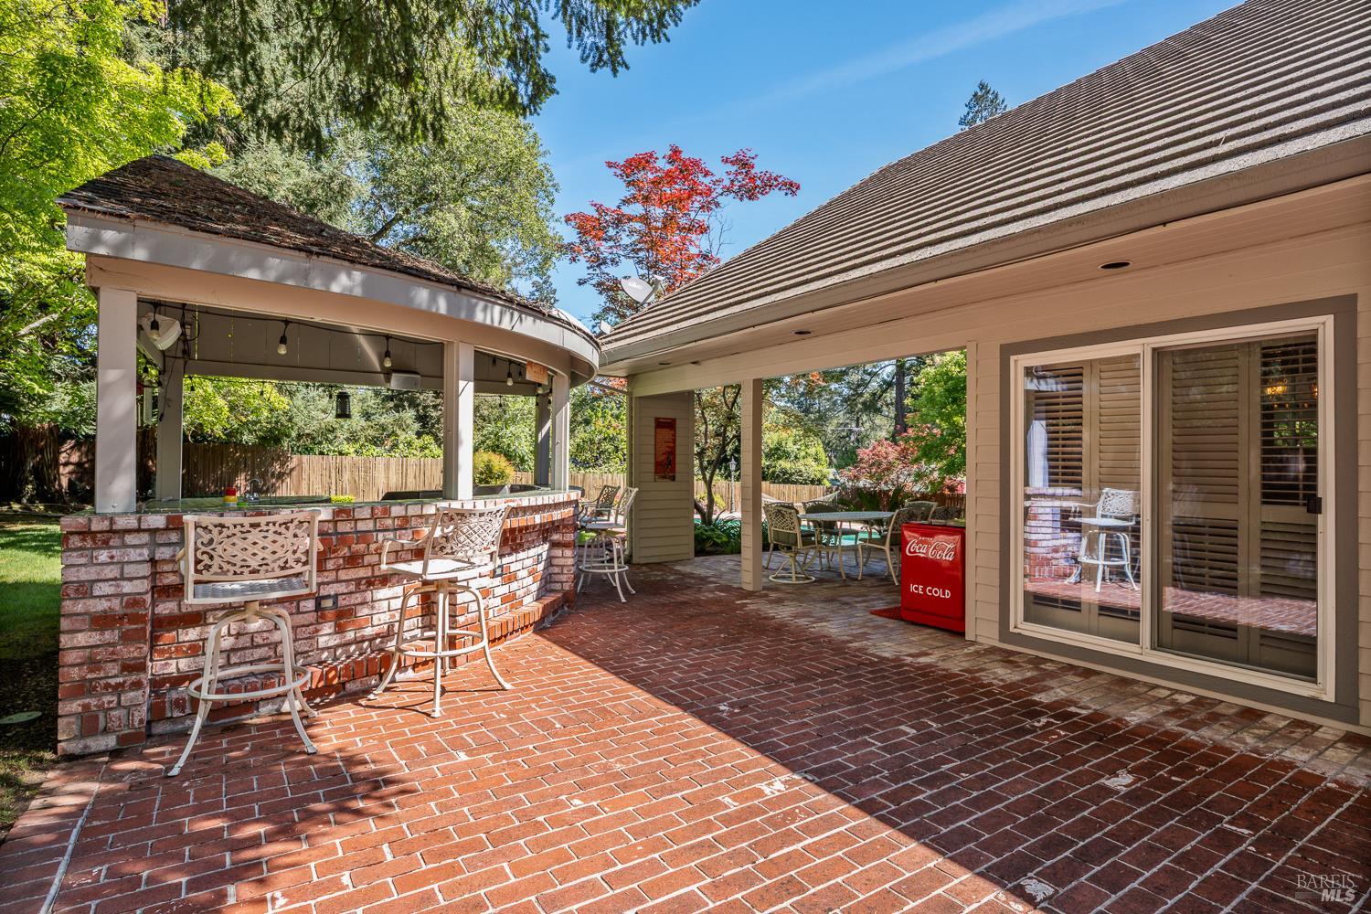
Covered brick patio with orange-cushioned seating, large windows, and a leafy fenced yard.
Covered brick patio with orange-cushioned seating and a shaded dining area beside large windows.
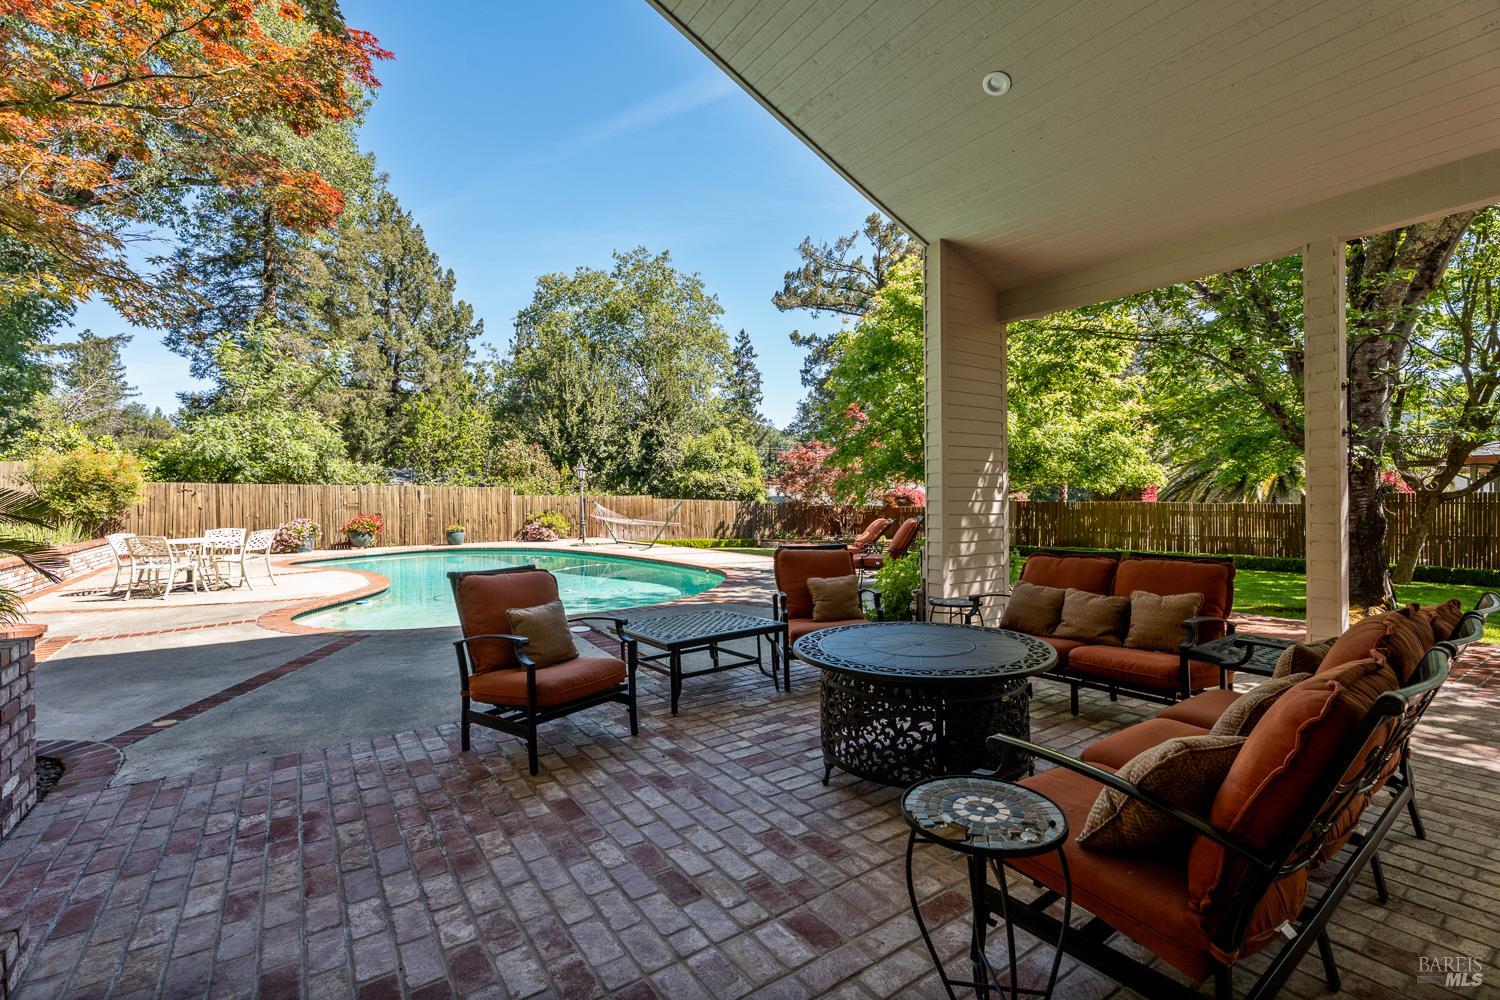
Backyard pool beside a covered brick patio with cushioned seating and mature trees.
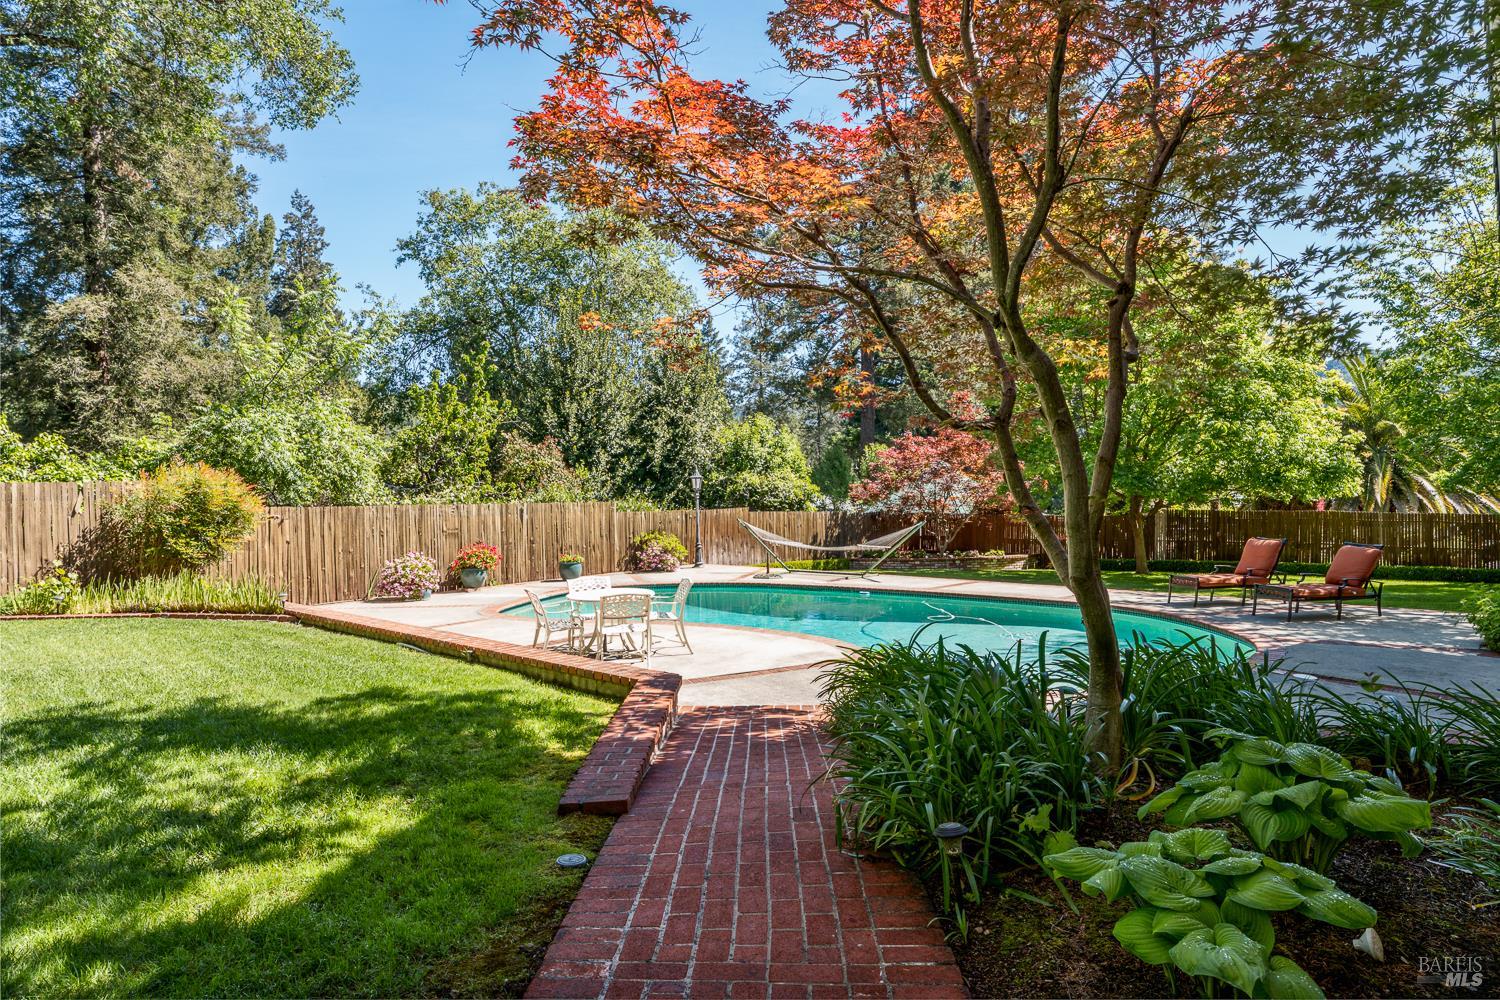
Backyard swimming pool beside a brick path, lawn, hammock, and patio seating under colorful trees.
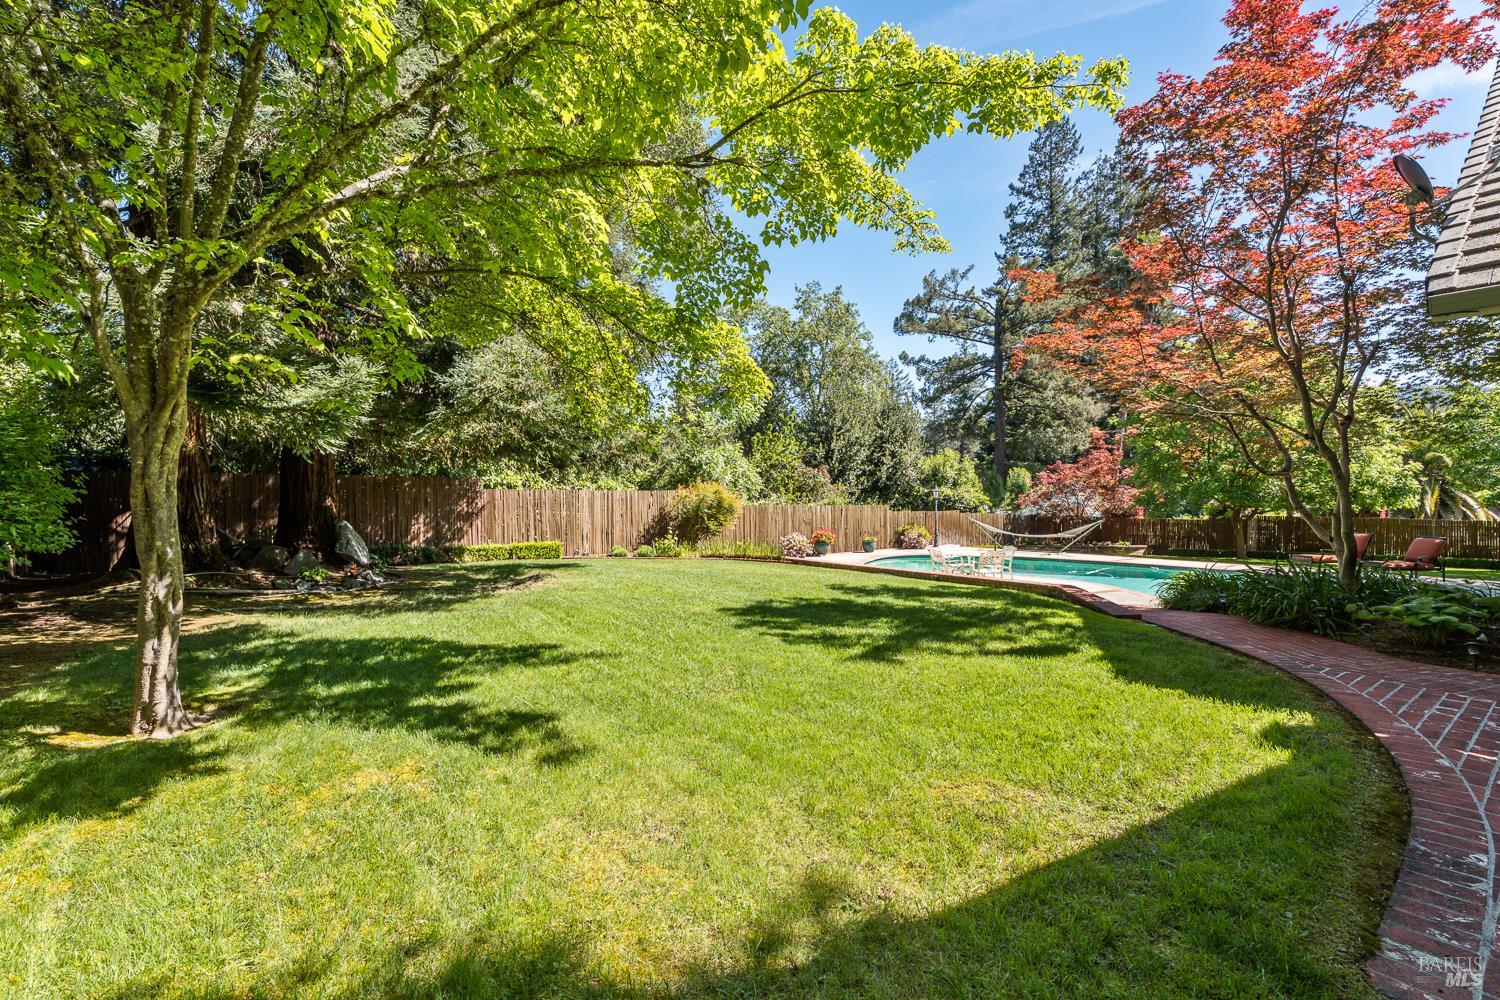
Landscaped backyard with a swimming pool, broad lawn, mature trees, and curved brick walkway.
Curved backyard swimming pool with brick edging, patio dining set, and lounge chairs.
Covered patio with brick paving, dining and lounge seating, overlooking a swimming pool.
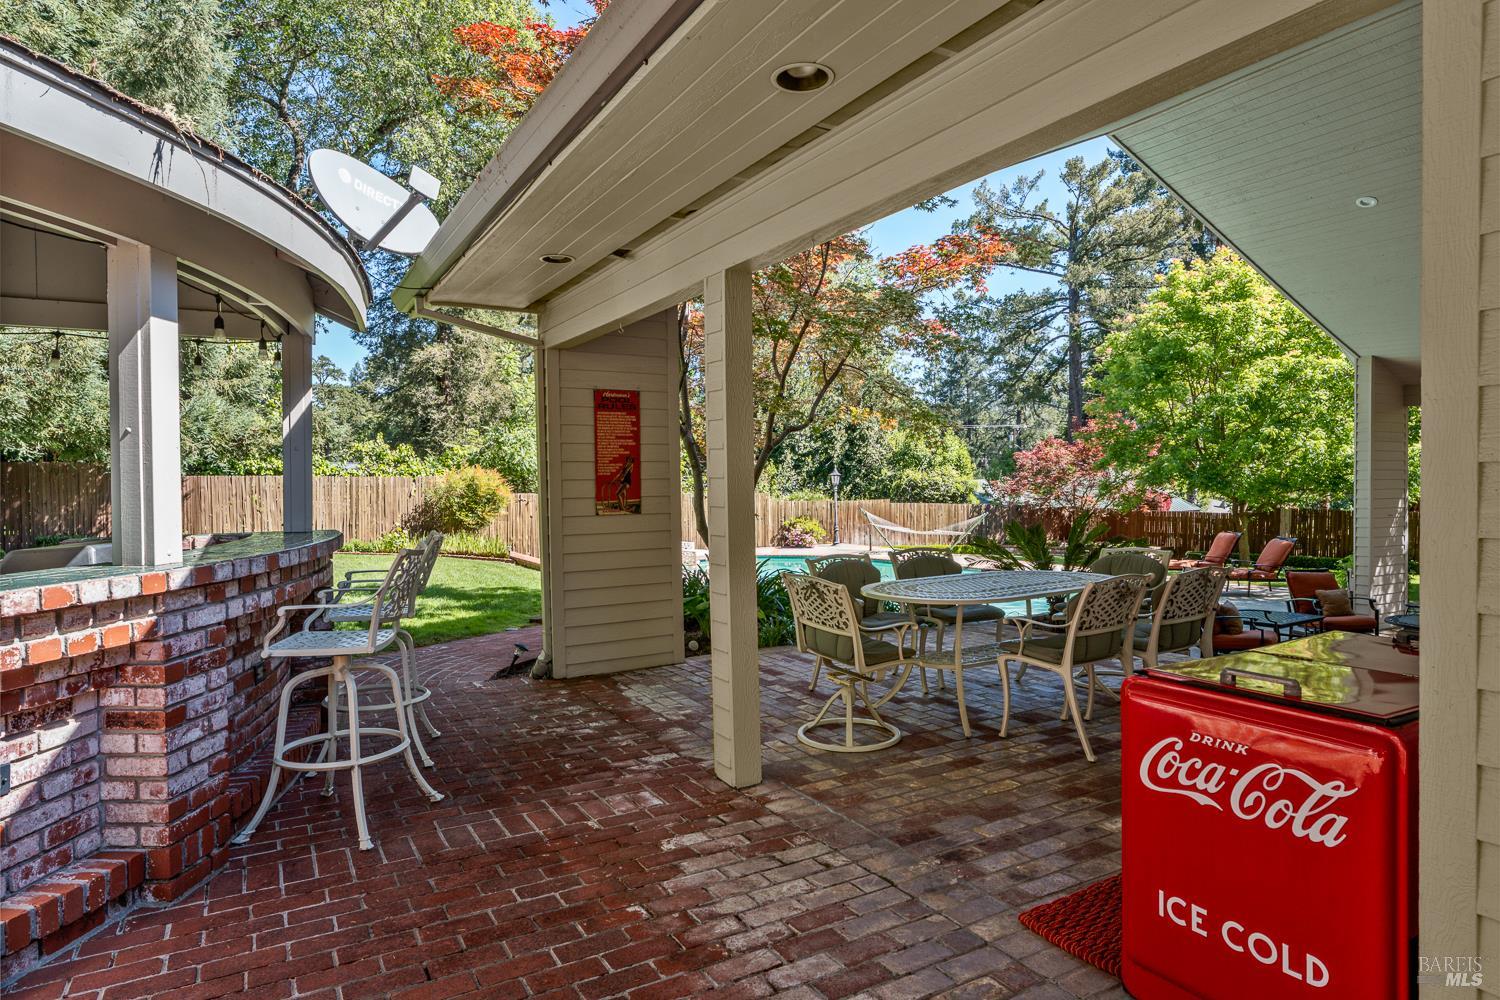
Covered brick patio with outdoor dining set, built-in bar, and swimming pool.
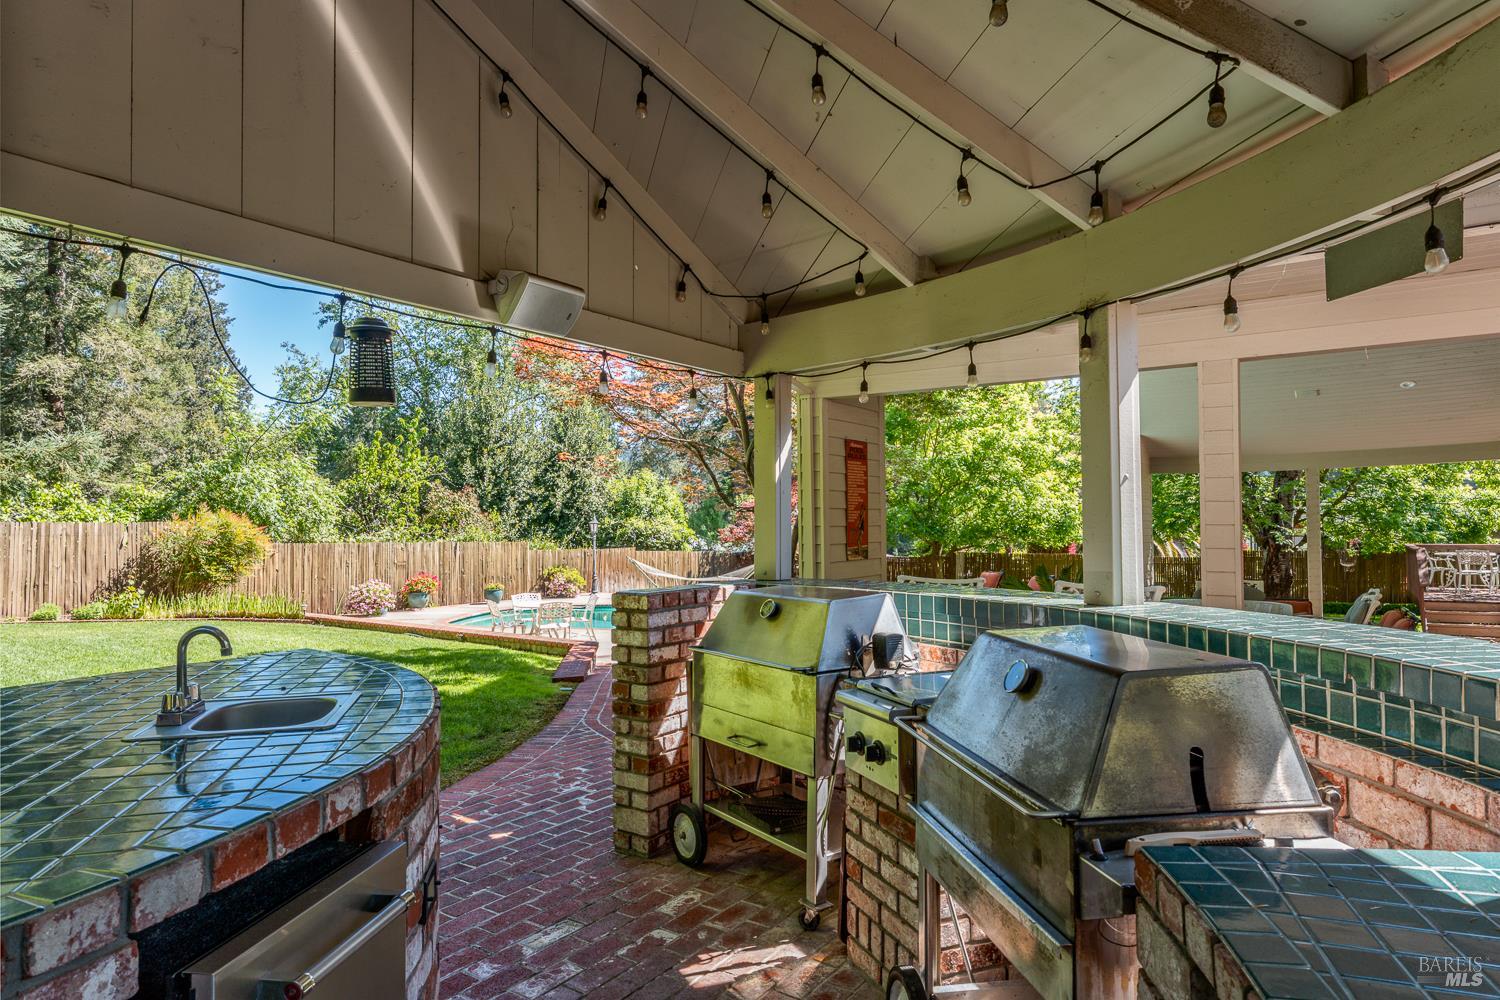
Covered outdoor kitchen with multiple grills and tiled counters beside a backyard pool.
Backyard patio with red brick paving, a brick bar, covered seating, and a Coca-Cola beverage refrigerator.
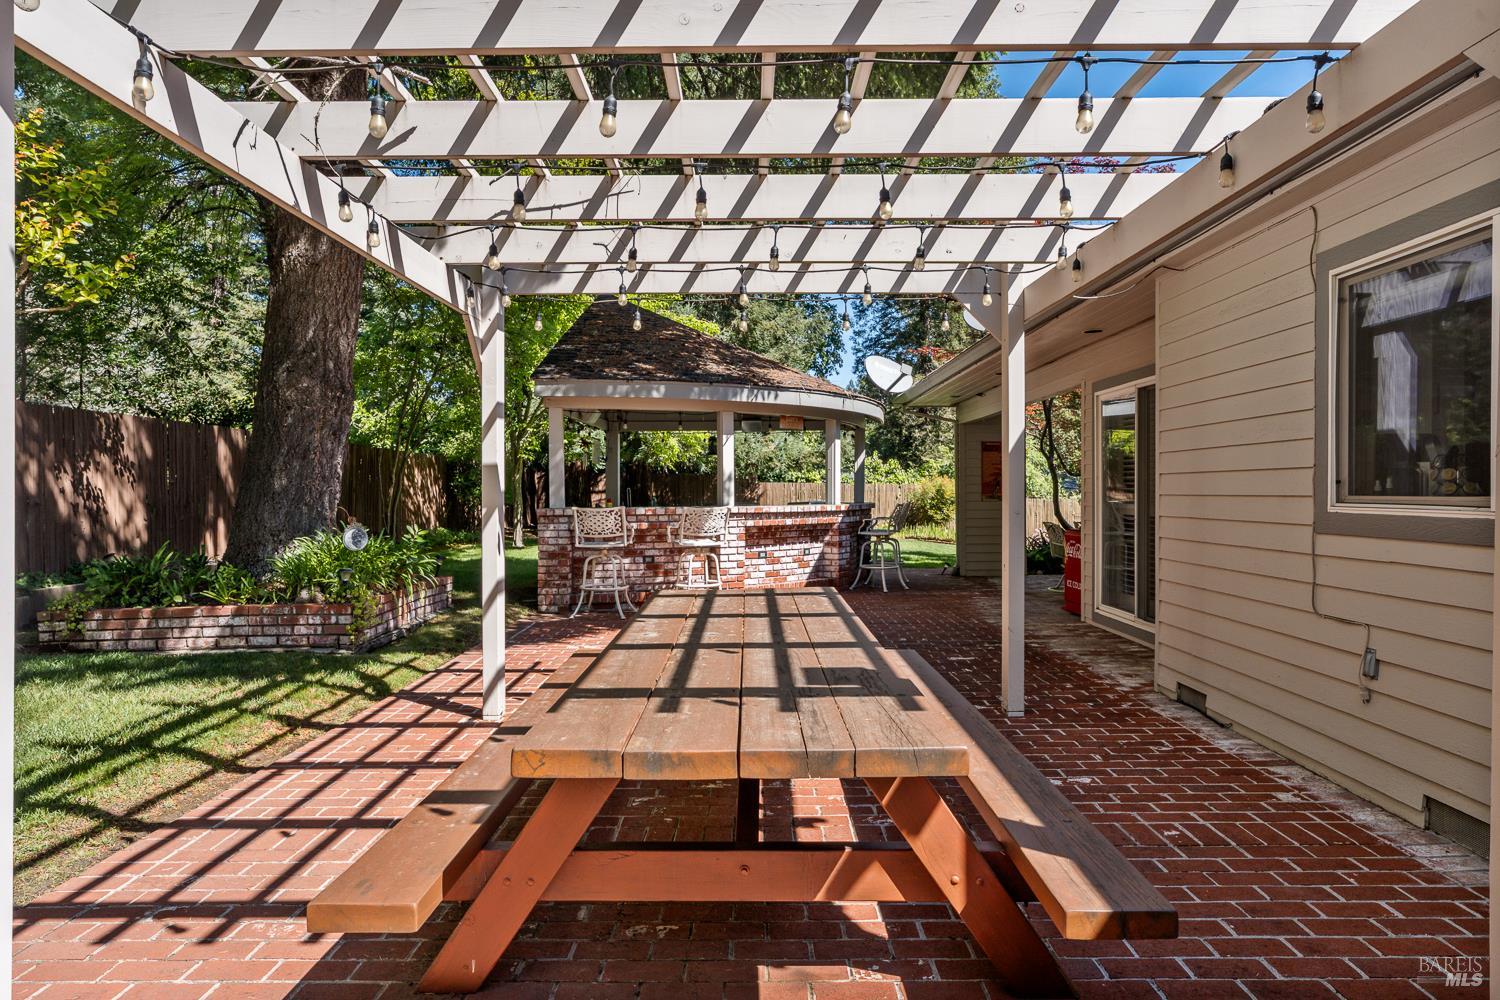
Backyard patio with a light-strung pergola, brick outdoor bar, and wooden picnic table.
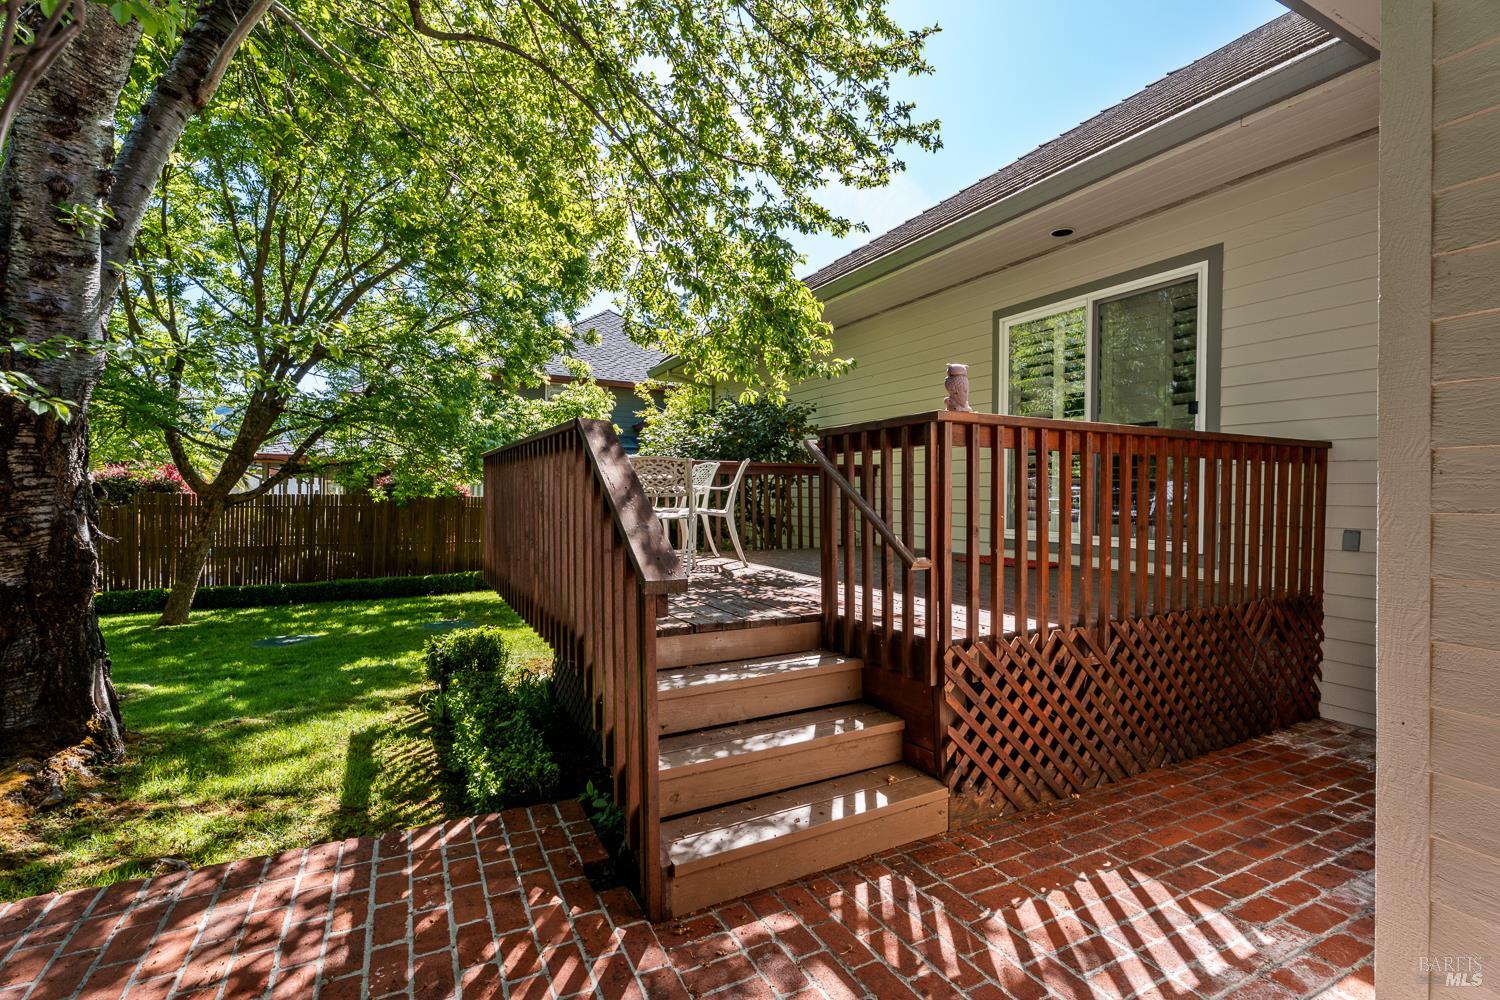
Raised wooden deck beside a light-sided house, overlooking a leafy lawn and brick patio.
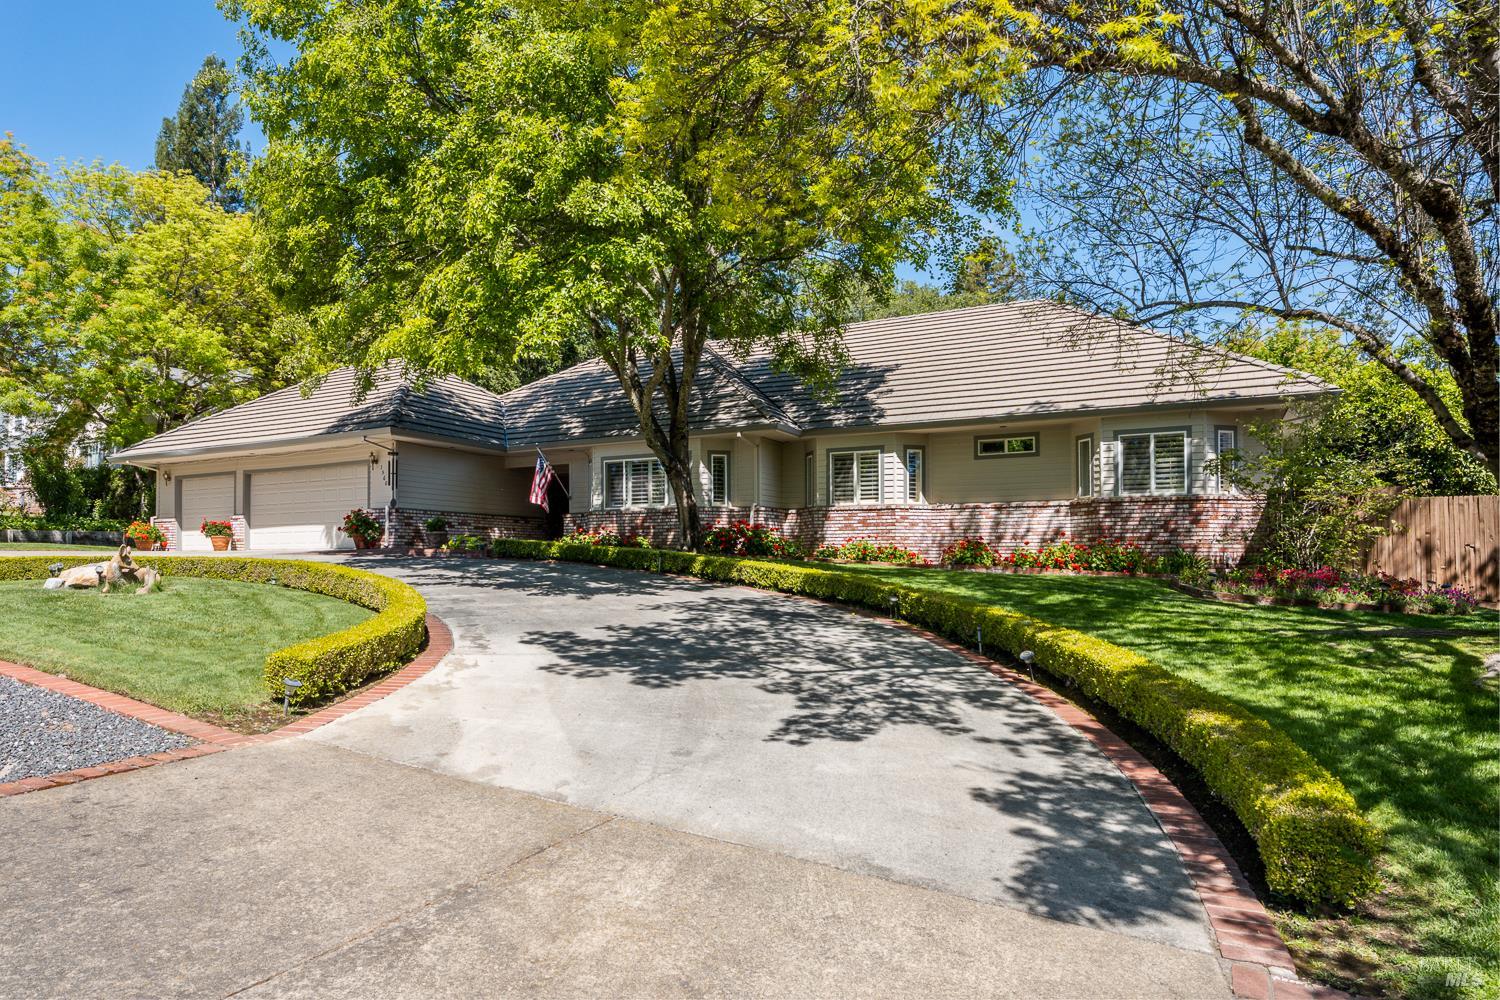
Single-story home with a two-car garage, curved driveway, mature trees, and landscaped flower beds.
Single-story home with a two-car garage, brick facade, leafy front tree, and landscaped lawn.
VIEW PHOTOS
$1,000,000

1560 Crane Terrace

3 Beds 3 Baths 2,948 Sq.Ft. 0.51 Acres

Description

Welcome to 1560 Crane Terrace, an exceptional single‑level custom home nestled in one of Ukiah's most desirable neighborhoods. This spacious and thoughtfully designed residence offers 3 bedrooms and 3 bathrooms with almost 3000 sf of living space. At the heart of the home is the recently renovated chef's kitchen, featuring quartz countertops, an impressive 11' x 5' island, top‑tier stainless steel appliances, a cooktop, double ovens, dishwasher, trash compactor, and a charming breakfast nook ideal for casual dining and gathering. Just off the kitchen, step down into the expansive sunken living room, where vaulted ceilings and large windows frame views of the covered patio and backyard. This inviting space is perfect for both everyday living and entertaining. The primary suite offers a peaceful retreat with its ensuite bathroom, separate soaking tub, generous walk‑in closet, and private deck access. Outside, discover your own backyard oasis. A sparkling inground pool invites you to enjoy warm California days, while the built‑in outdoor kitchen and barbecue area make hosting effortless. The large covered patio with soaring ceilings and the beautifully landscaped garden create a serene setting for relaxation and gatherings. Additional features include central heating and air, surround sound, a central vacuum system, three water heaters, a generator, and an indoor laundry room. The property also offers a three‑car garage with epoxy floors and a convenient circular driveway. Combining elegance, practicality, and an ideal indoor‑outdoor lifestyle, this remarkable home is truly one of a kind. Don't miss the opportunity to experience all it has to offer. Schedule your showing today!
Share Property

Location

1560 Crane Terrace, Ukiah, CA 95482

Status

For Sale
Single-story home with a brick facade, two garage doors, and a landscaped lawn beneath mature trees.

Schedule a Showing

We would love to show you our beautiful property. Please select your preferred date and time below. An agent will be in touch shortly to confirm your appointment.

Schedule a Showing

We would love to show you our beautiful property. Please select your preferred date and time below. An agent will be in touch shortly to confirm your appointment.
Thank you for your interest in 1560 Crane Terrace, Ukiah, CA 95482. We are reviewing your request and will be in touch shortly!
Pat Williams

Pat Williams

TITLE

Broker Associate

Danielle Williams

Danielle Williams

TITLE

Sales Associate

Property Amenities

View additional property information below.
Interior
Laundry room Inside Room
Fireplace Electric, Family Room, Insert
Appliances Built-In Gas Oven, Built-In Refrigerator, Trash Compactor, Dishwasher, Disposal, Double Oven, Gas Cooktop, Range Hood, Microwave
Flooring Carpet, Tile
Total Bedrooms: 3
Full Bathrooms: 3
Other Interior Features Cathedral Ceiling(s)
Area & Lot
Lot Area 0.51 Acres
Living area 2,948 Sq.Ft.
MLS® ID 326033224
Year Built 1995
Type Residential
Status For Sale
Exterior
Stories 1
Pool Built-In, Gunite, Pool Sweep
Air conditioning Ceiling Fan(s), Central Air
Heat type Central, Natural Gas
Water Source Public
Garage Space 3.0
Sewer Septic Tank
Other Exterior Features Outdoor Kitchen
Parking Attached, Garage Door Opener, Garage Faces Front
Lot Features Auto Sprinkler FR, Garden, Private
Roof Cement, Tile
Utilities Natural Gas Connected
Finance
Sales Price $1,000,000

Work With Us